1468 Vintage Drive
1468 Vintage Drive
1468 Vintage Drive
1468 Vintage Drive
1468 Vintage Drive
1468 Vintage Drive
1468 Vintage Drive
1468 Vintage Drive
1468 Vintage Drive
1468 Vintage Drive
1468 Vintage Drive
1468 Vintage Drive
1468 Vintage Drive
1468 Vintage Drive
1468 Vintage Drive
1468 Vintage Drive
1468 Vintage Drive
1468 Vintage Drive
1468 Vintage Drive
1468 Vintage Drive
1468 Vintage Drive
1468 Vintage Drive
1468 Vintage Drive
1468 Vintage Drive
1468 Vintage Drive
1468 Vintage Drive
1468 Vintage Drive
1468 Vintage Drive
1468 Vintage Drive
1468 Vintage Drive
1468 Vintage Drive
1468 Vintage Drive
1468 Vintage Drive
1468 Vintage Drive
SEE ALL PHOTOS
1468 Vintage Drive
1468 Vintage Drive
1468 Vintage Drive
1468 Vintage Drive
1468 Vintage Drive
1468 Vintage Drive
1468 Vintage Drive
1468 Vintage Drive
1468 Vintage Drive
1468 Vintage Drive
1468 Vintage Drive
1468 Vintage Drive
1468 Vintage Drive
1468 Vintage Drive
1468 Vintage Drive
1468 Vintage Drive
1468 Vintage Drive
1468 Vintage Drive
1468 Vintage Drive
1468 Vintage Drive
1468 Vintage Drive
1468 Vintage Drive
1468 Vintage Drive
1468 Vintage Drive
1468 Vintage Drive
1468 Vintage Drive
1468 Vintage Drive
1468 Vintage Drive
1468 Vintage Drive
1468 Vintage Drive
1468 Vintage Drive
1468 Vintage Drive
1468 Vintage Drive
1468 Vintage Drive
Listed by Daynae Gaudio with Daynae Gaudio 847-340-3636
Sold

1468 Vintage Drive

1468 Vintage Drive, Oswego, IL 60543

$552,140
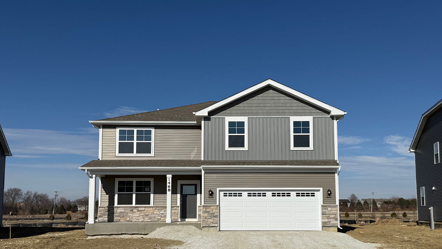
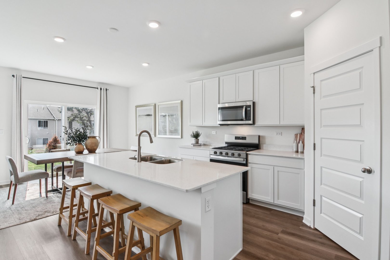
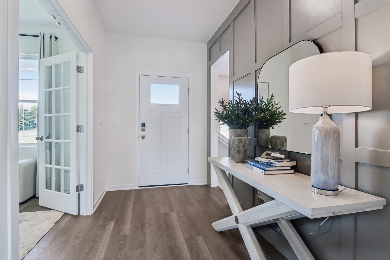
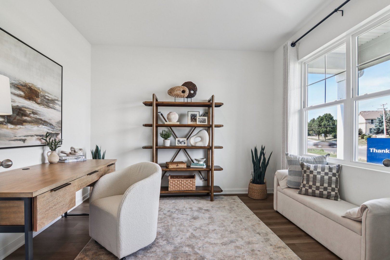
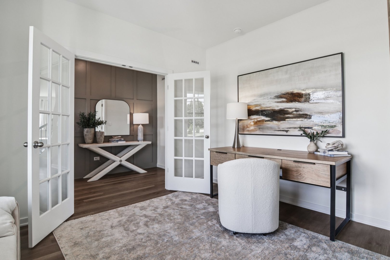
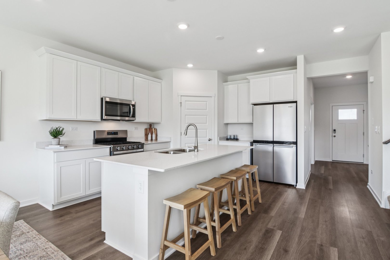
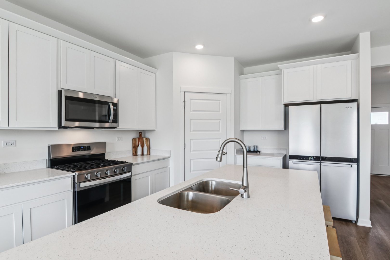
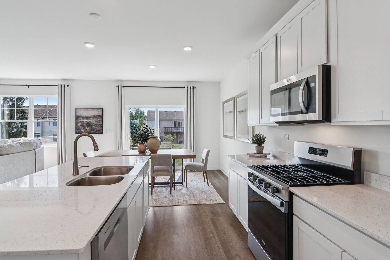
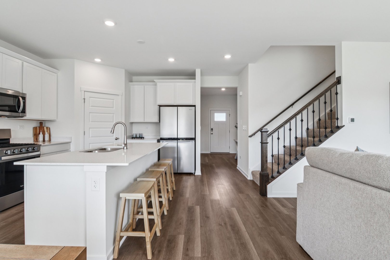
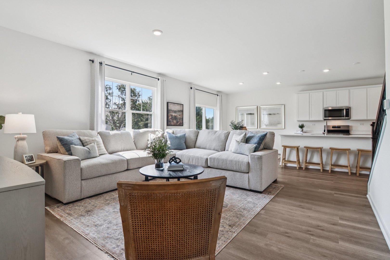
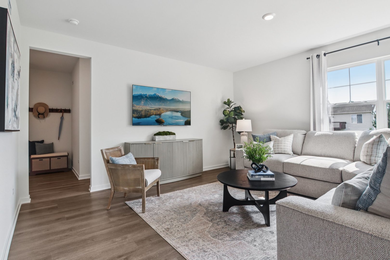
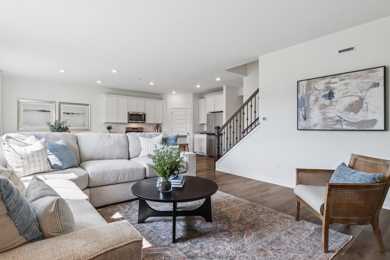
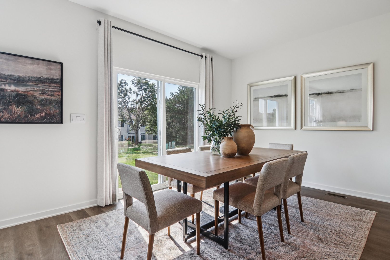
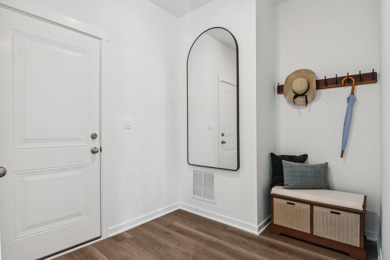
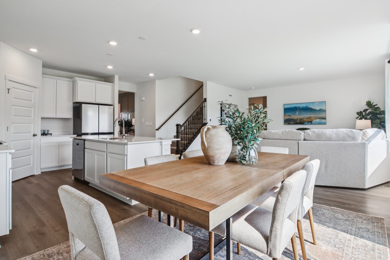
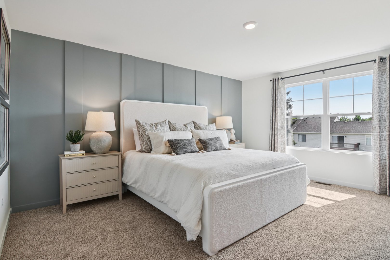
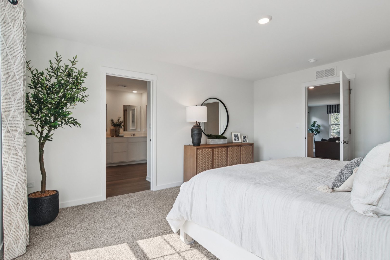
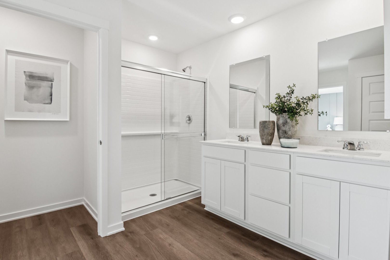
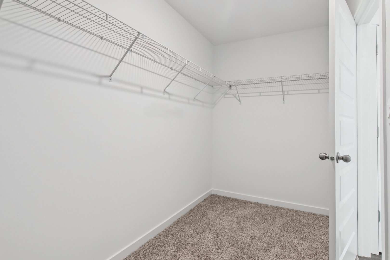
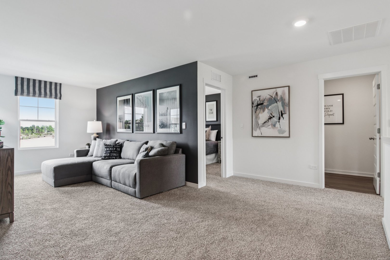
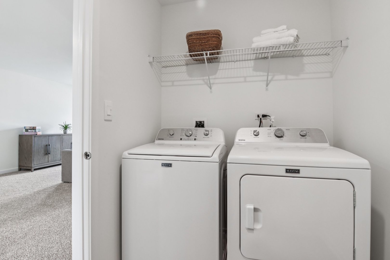
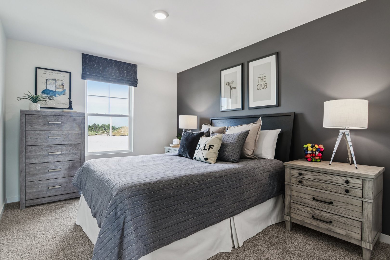
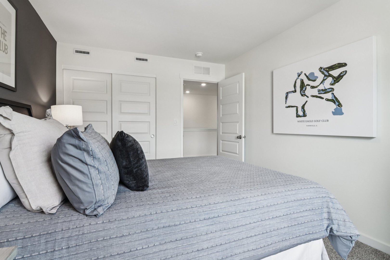
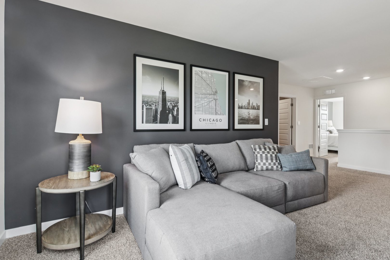
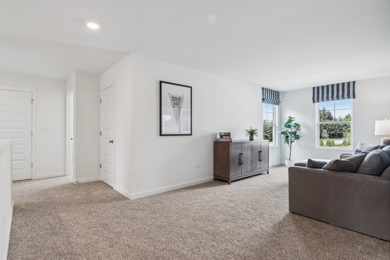
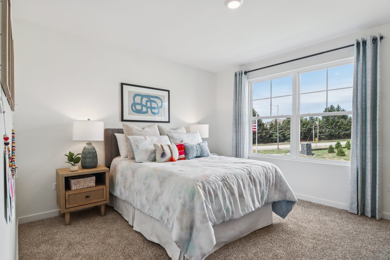
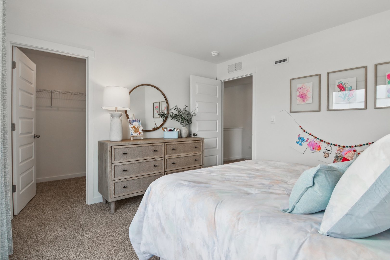
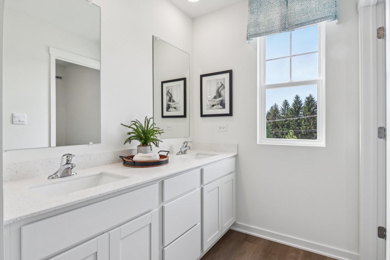
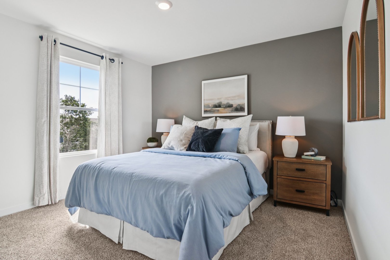
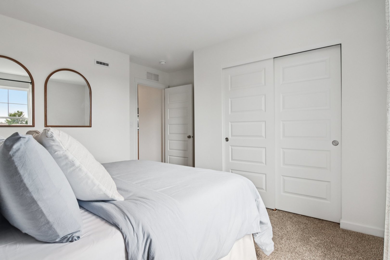
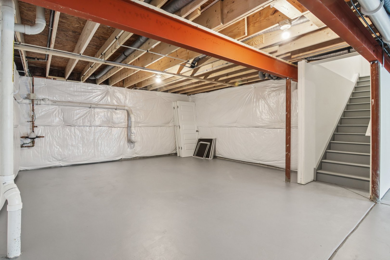
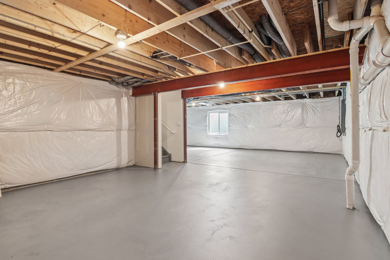
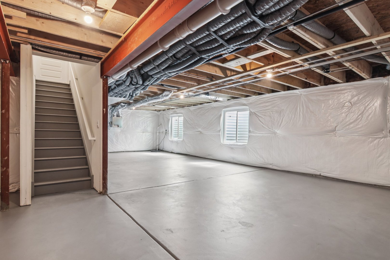
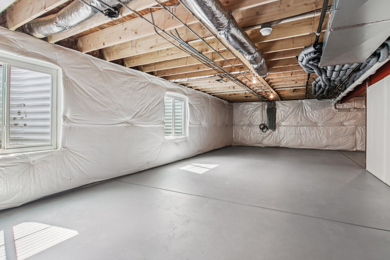
Discover yourself at 1468 Vintage Dr. Oswego, Illinois, a beautiful new home in our Sonoma Trails community. This home will be ready for a spring move in! The Henley plan offers 2,600 square feet of living space with 4 bedrooms, 2.5 baths, flex room, 9ft ceilings on first floor and a full basement with a pond backing up to homesite. Entertaining will be easy in this open-concept kitchen family room and dining layout with a large island with an overhang for stools, 42-inch designer cabinetry with crown molding and soft close doors and drawers. Additionally, the kitchen features a walk-in pantry, modern stainless-steel appliances, sparkling quartz countertops, and easy-to-maintain luxury vinyl plank flooring throughout the first floor! Finishing off the main floor you will have an XL Mud room and storage closet. Heading up the beautiful Rod Iron Staircase you will find More flexible space is awaiting in the 2nd floor loft offering unlimited potential to suit your needs. Enjoy your private getaway with your large primary bedroom and en suite bathroom with a raised height dual sink, quartz top vanity, walk-in-shower with clear glass shower door. Convenient walk-in laundry room, 3 additional bedrooms with a full second bath and a linen closet complete the second floor. Sonoma Trails located in Oswego, this charming, historic town evokes a family atmosphere with countless options for shopping, dining and entertainment. All Chicago homes include our America's Smart Home Technology. Builder Warranty 1-2-10. Exterior/interior photos of similar home, actual home as built may vary.

4
beds

3
baths

2,600 Sq.Ft. LIVING AREA

Jackie Angiello

Jackie Angiello

Features & Amenities

Interior

  • total bedrooms4
  • Total bathrooms3
  • full bathrooms2
  • half bathroom1
  • Laundry room Upper Level
  • APPLIANCES Range, Microwave, Dishwasher, Disposal, Stainless Steel Appliance(s)
  • other interior Features Walk-In Closet(s), High Ceilings, Open Floorplan

Area & Lot

  • Status Sold
  • Date Sold July 9, 2026
  • Living Area2,600 Sq.Ft.
  • MLS® ID12523067
  • TypeResidential
  • YEAR BUILT2025
  • Elementary SchoolGrande Park Elementary School
  • Middle SchoolMurphy Junior High School
  • High SchoolOswego East High School
  • School District308

Exterior

  • Garage Space2.0
  • water SourcePublic
  • roofAsphalt
  • lot featuresLandscaped, Backs to Open Grnd
  • parkingAsphalt, Garage Door Opener, Garage, Yes, Garage Owned, Attached
  • HEAT TYPENatural Gas, Forced Air
  • AIR CONDITIONINGCentral Air
  • sewerPublic Sewer
  • SubstructureConcrete Perimeter

Financial

  • Sales Price$552,140
  • HOA $74/mo
View Virtual Tour

Work With Jackie

Her creative marketing skills, enthusiasm, networking skills, and natural ability to connect with clients and guide them through the buying & selling process with thoughtfulness and care sets her apart.

Follow Me on Instagram