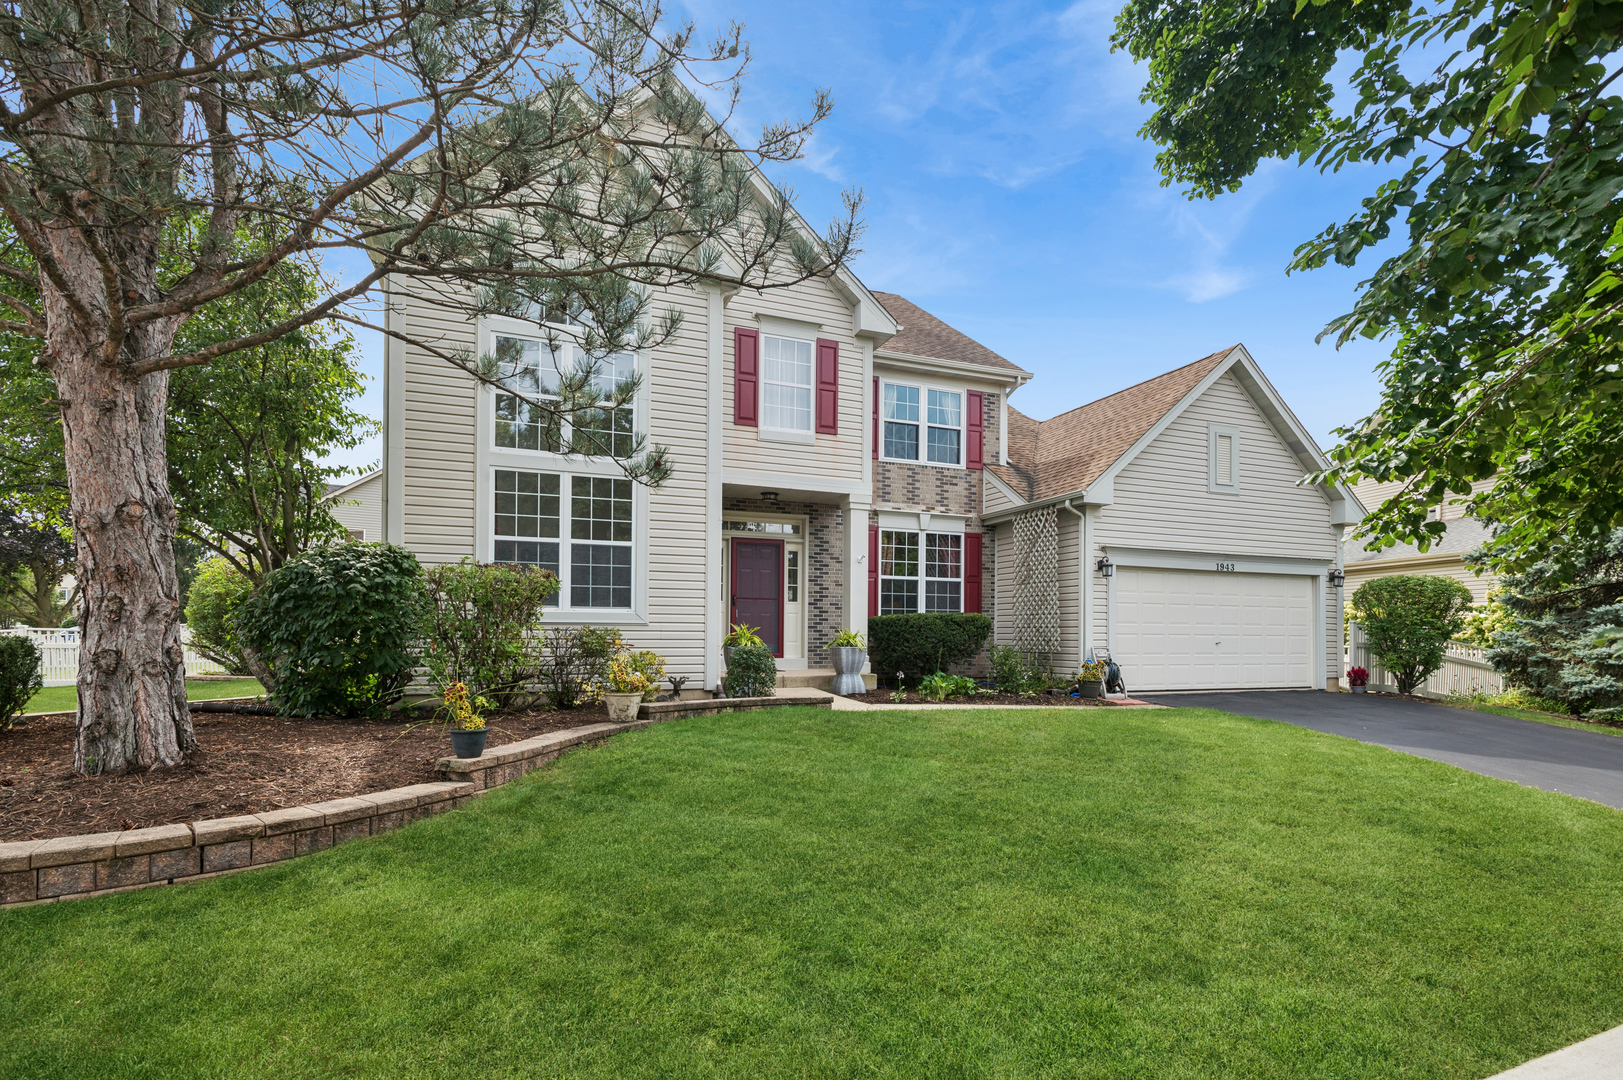
Two-story beige home with red shutters, a brick entry, and attached garage behind a broad lawn.
1943 Flagstone Lane
1943 Flagstone Lane
1943 Flagstone Lane
1943 Flagstone Lane
1943 Flagstone Lane
1943 Flagstone Lane
1943 Flagstone Lane
1943 Flagstone Lane
1943 Flagstone Lane
1943 Flagstone Lane
1943 Flagstone Lane
1943 Flagstone Lane
1943 Flagstone Lane
1943 Flagstone Lane
1943 Flagstone Lane
1943 Flagstone Lane
1943 Flagstone Lane
1943 Flagstone Lane
1943 Flagstone Lane
1943 Flagstone Lane
1943 Flagstone Lane
1943 Flagstone Lane
1943 Flagstone Lane
1943 Flagstone Lane
1943 Flagstone Lane
SEE ALL PHOTOS
Two-story beige home with red shutters, a brick entry, and attached garage behind a broad lawn.
1943 Flagstone Lane
1943 Flagstone Lane
1943 Flagstone Lane
1943 Flagstone Lane
1943 Flagstone Lane
1943 Flagstone Lane
1943 Flagstone Lane
1943 Flagstone Lane
1943 Flagstone Lane
1943 Flagstone Lane
1943 Flagstone Lane
1943 Flagstone Lane
1943 Flagstone Lane
1943 Flagstone Lane
1943 Flagstone Lane
1943 Flagstone Lane
1943 Flagstone Lane
1943 Flagstone Lane
1943 Flagstone Lane
1943 Flagstone Lane
1943 Flagstone Lane
1943 Flagstone Lane
1943 Flagstone Lane
1943 Flagstone Lane
1943 Flagstone Lane
Bought with Jackie Angiello with Keller Williams Premiere Properties and Listed by Cindy Pierce with Baird & Warner 630-669-9849
Sold

1943 Flagstone Lane

1943 Flagstone Lane, Aurora, IL 60502

$538,000
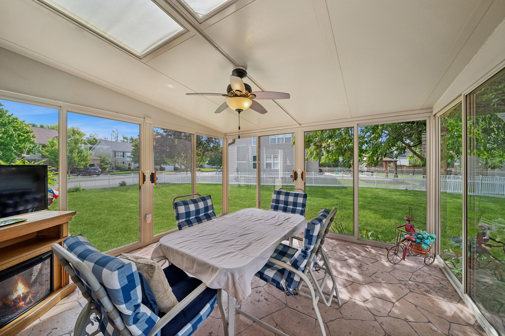
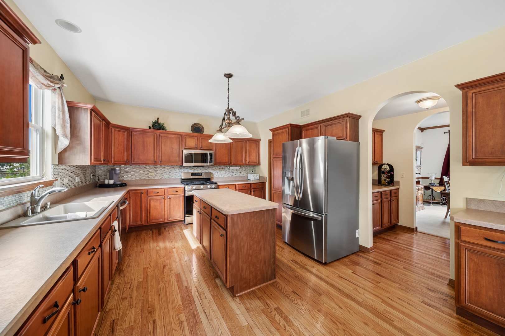
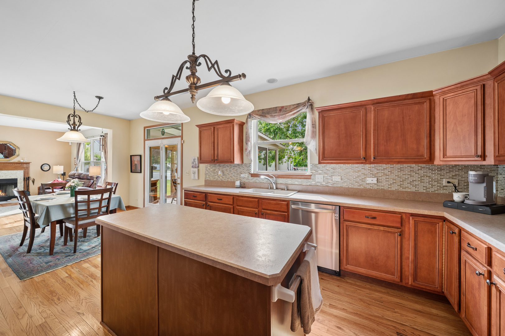
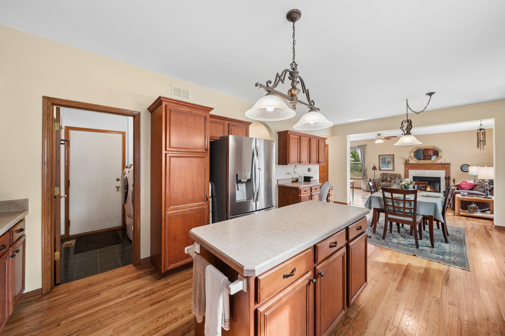
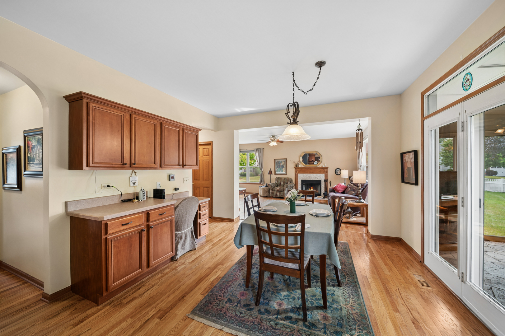
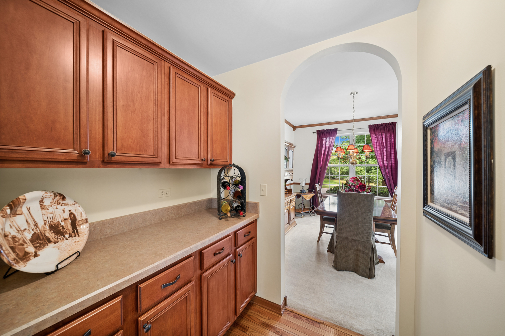
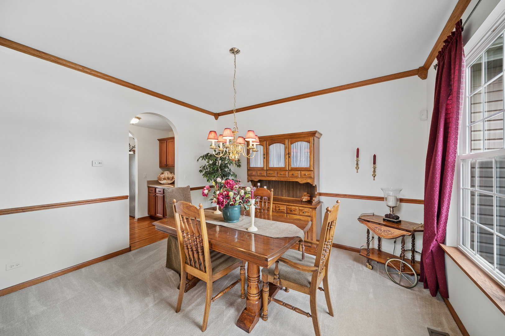
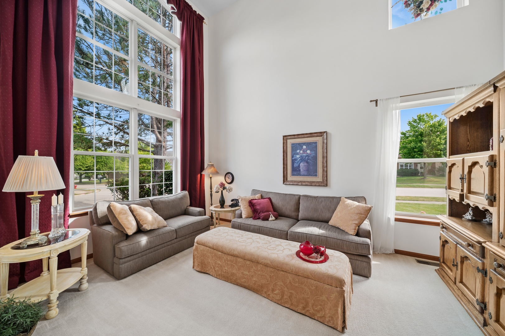
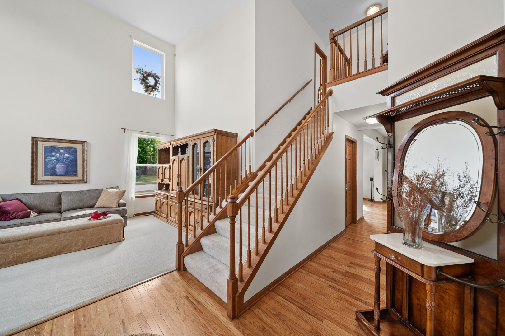
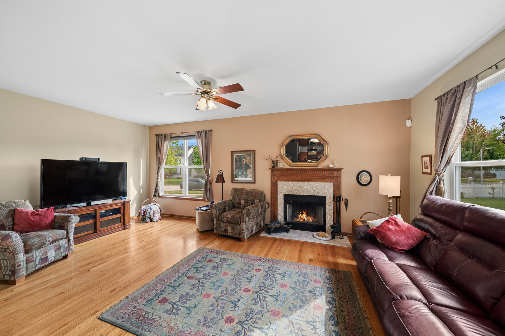
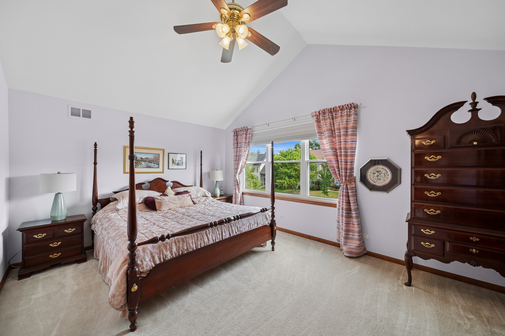
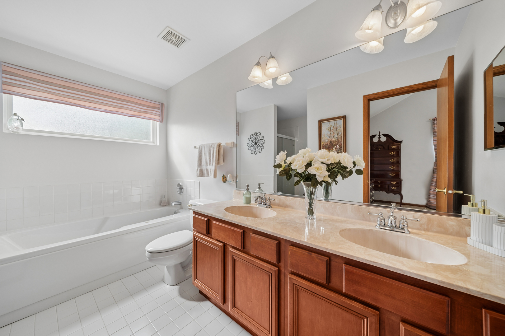
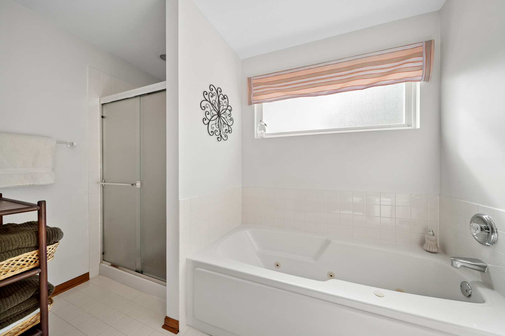
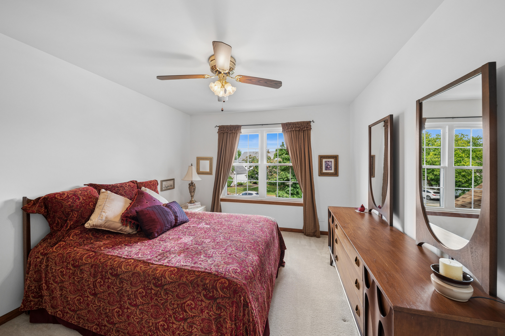
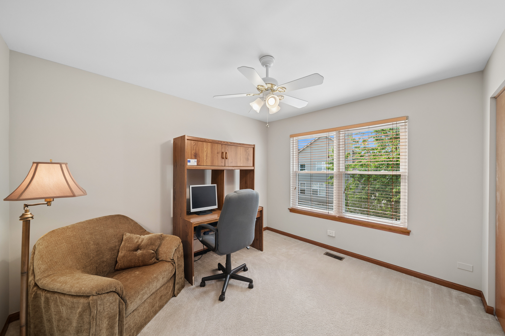
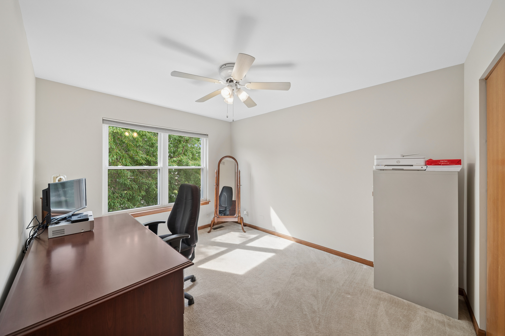
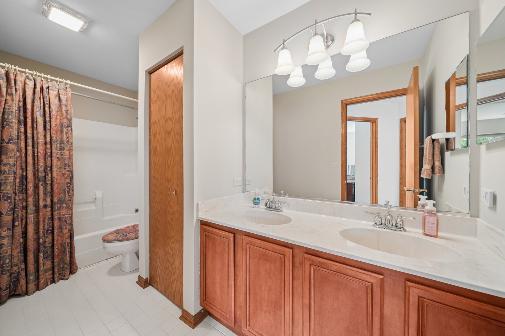
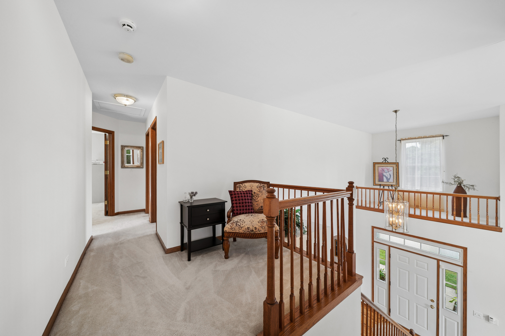
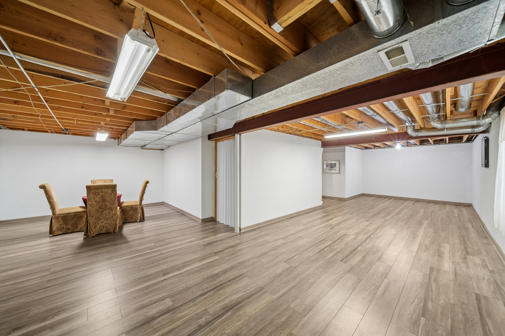
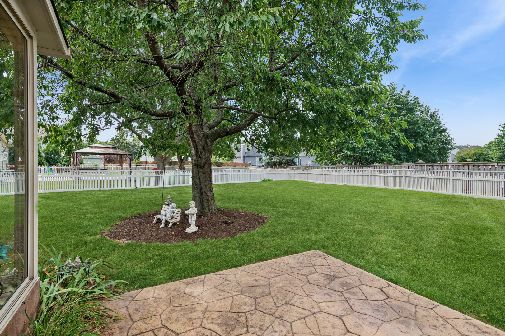
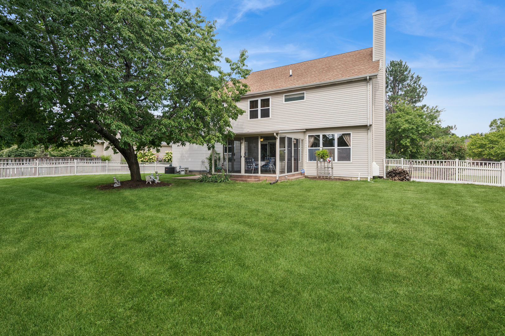
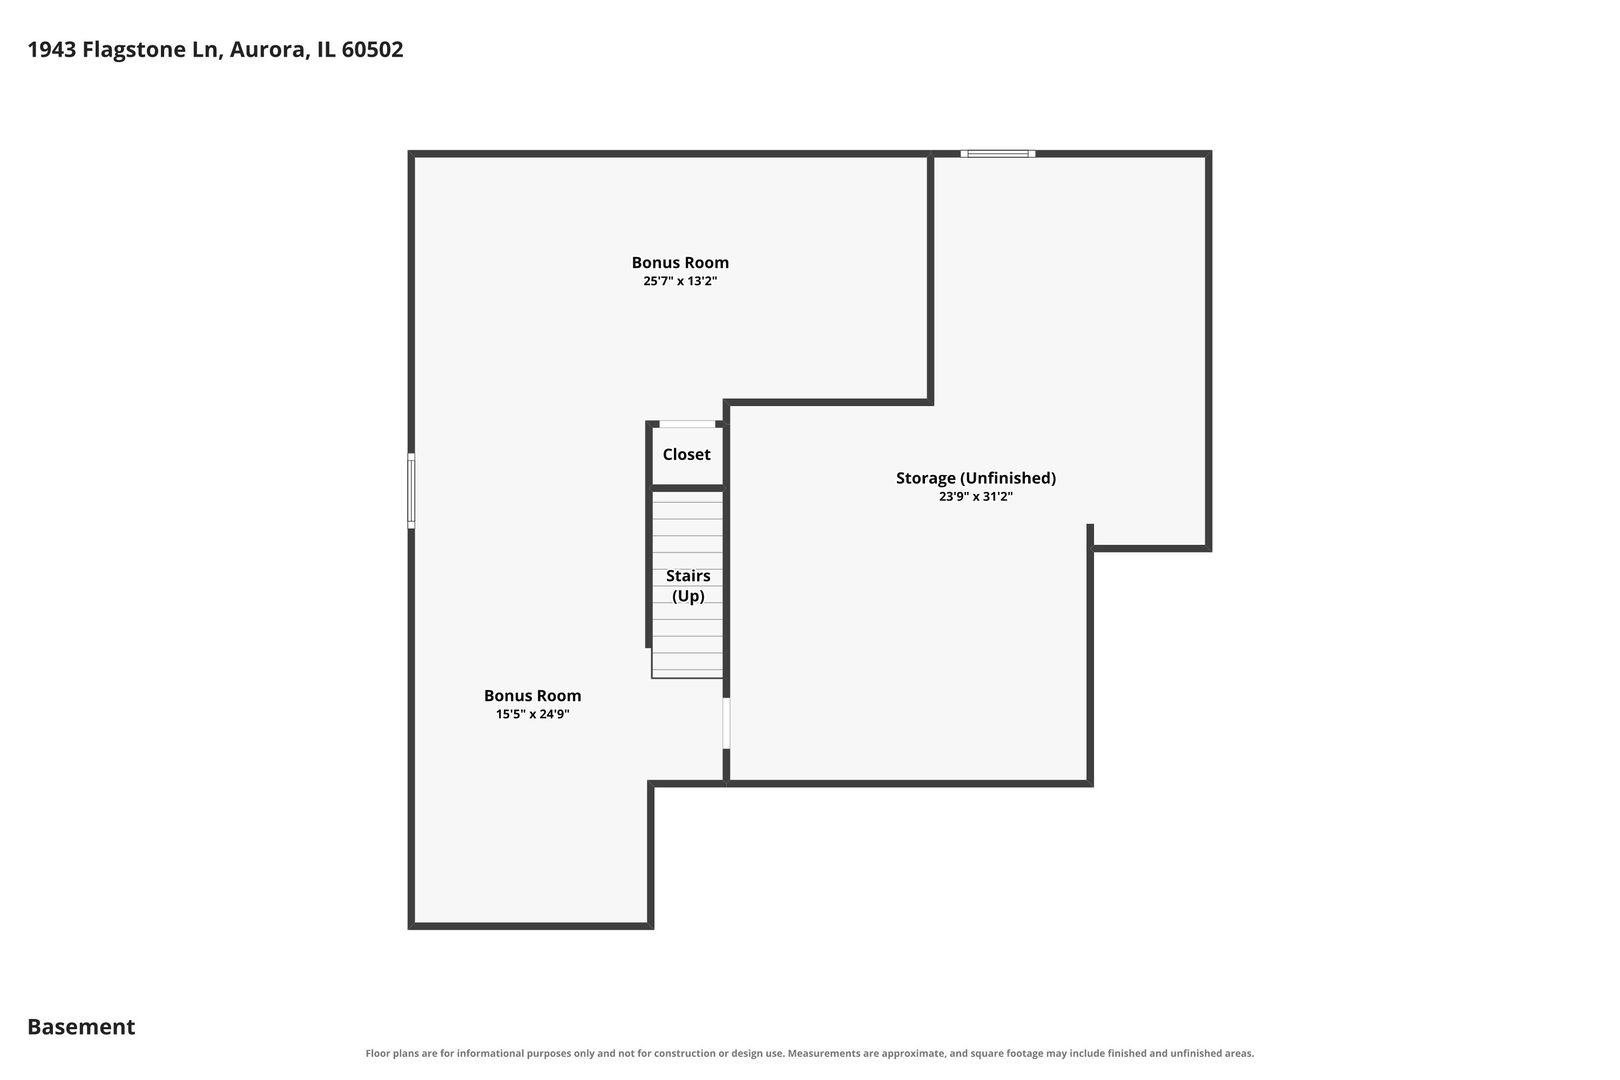
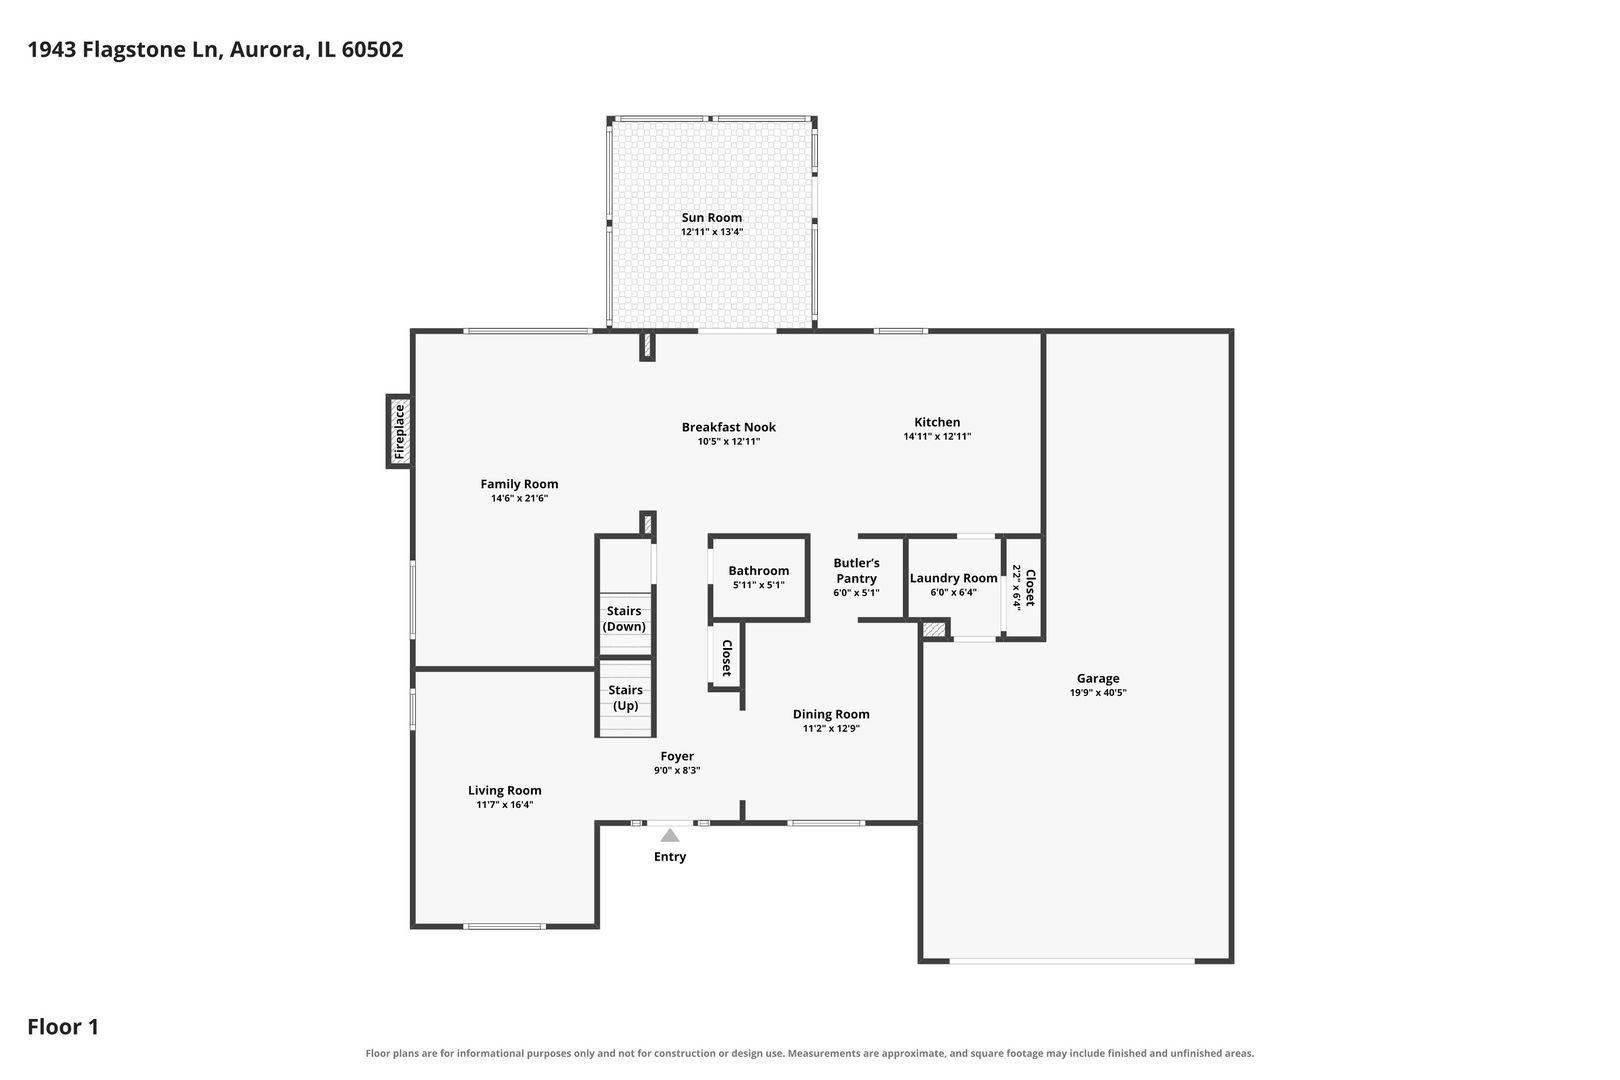
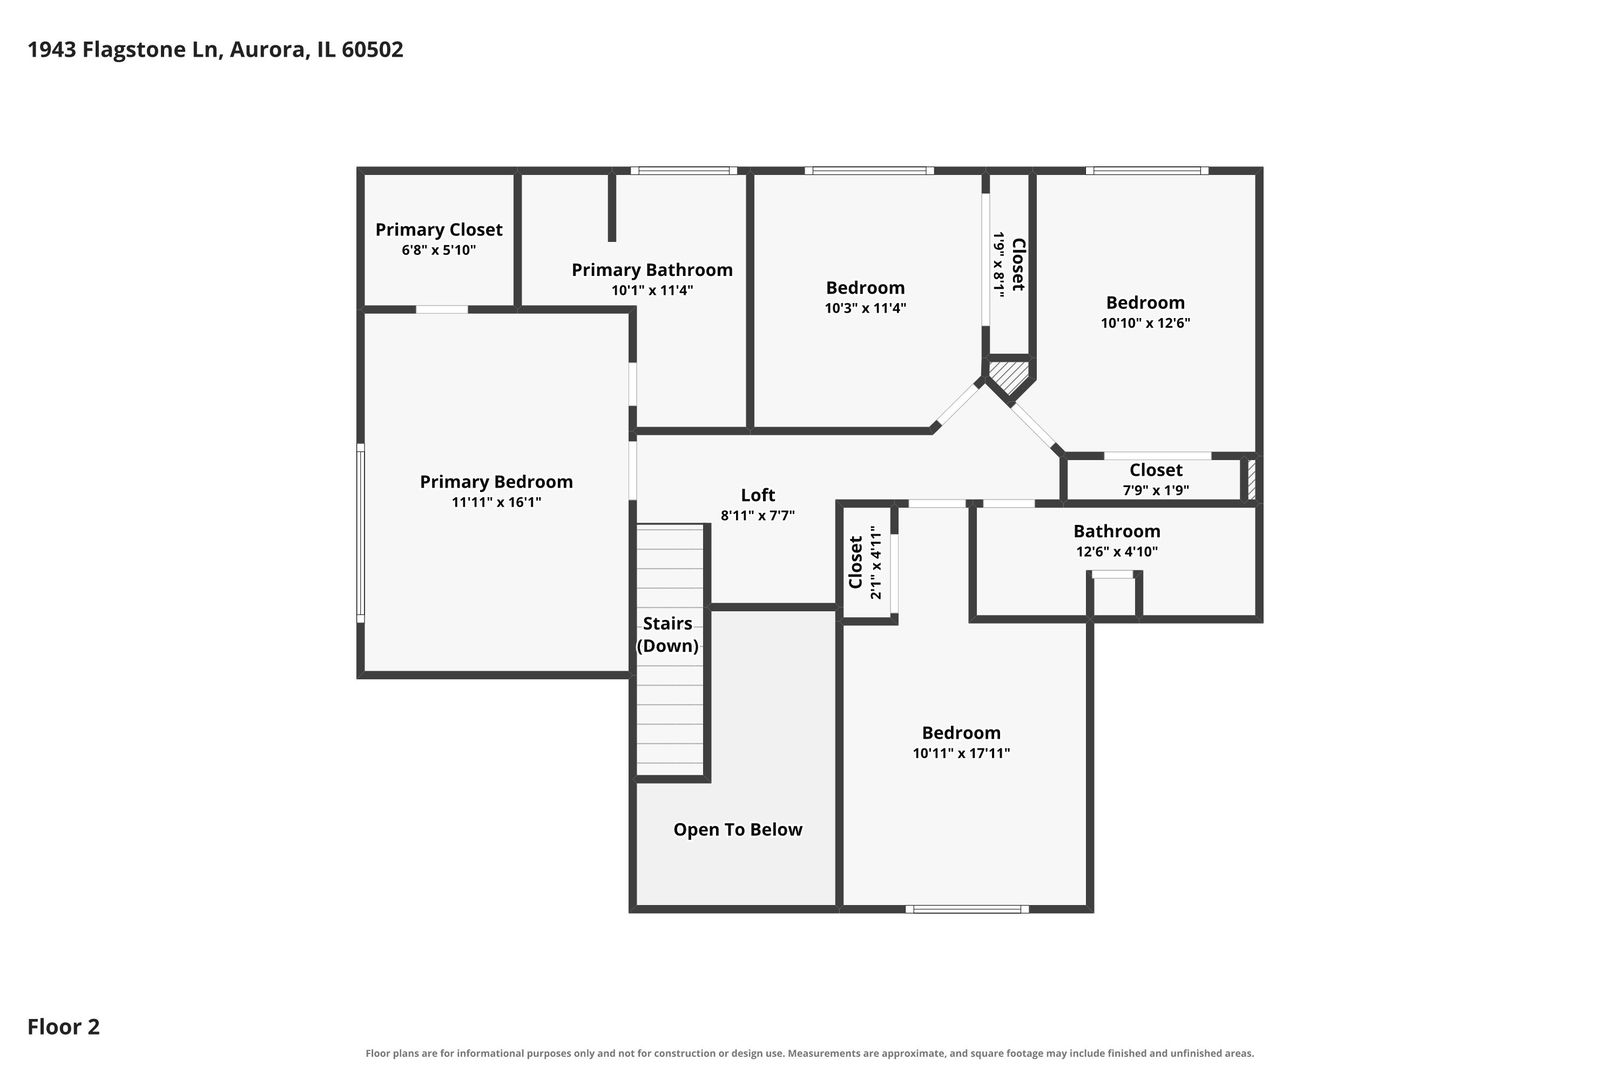
BATAVIA SCHOOL DISTRICT 101! Don't let the Aurora address fool you! This spacious Savannah home is located near Batavia, Illinois, just north of Butterfield Road, and proudly serves highly sought-after Batavia District 101 schools. Buyers searching for a Batavia-area home with Batavia schools, four bedrooms, a full basement, oversized yard and 3-car garage will want to see this one! Set on a rare quarter-acre-plus lot, the property features an unusually large side yard and one of the deepest backyards in the neighborhood, providing plenty of room to play, garden and entertain. Step inside to a bright, welcoming foyer with an open staircase. The formal living room features dramatic two-story windows and could also serve as an impressive home office, playroom or quiet reading area. The light-filled formal dining room is perfect for holidays and special meals. The Highland model was one of Savannah's most popular floor plans, and the incredible 25-by-13-foot kitchen helps explain why. The heart of the home features a large center island, abundant hardwood cabinetry, generous counter space and stainless-steel appliances. A butler's pantry provides additional serving and storage space while connecting the kitchen and formal dining room. The kitchen also opens to the family room with a gas fireplace and beautiful backyard views, creating a comfortable gathering space for everyday living and entertaining. Nine-foot ceilings throughout the first floor create a bright, open and spacious feel. The seller will especially miss the three-season sunroom, a peaceful place to relax while overlooking the expansive backyard. Upstairs are four generously sized bedrooms, including a spacious primary suite with a vaulted ceiling, walk-in closet and private bath featuring dual sinks, a separate tub and shower. The second-floor hall bath features convenient double sinks, providing extra space and making busy morning and bedtime routines a little easier. The full (no crawl) basement offers more finished living space, for recreation, a home gym or workshop, while currently providing an abundance of valuable storage. A hard-to-find 3-car tandem garage offers additional room for vehicles, hobbies and projects. Plus, that tandem side to the garage is perfect for those extra-long vehicles. Students attend the sought-after Louise White Elementary School, Rotolo Middle School and Batavia High School in Batavia Community Unit School District 101. Enjoy convenient access to Batavia, I-88, Chicago Premium Outlets, shopping, dining, nearby 3 train stations, scenic walking paths and the Illinois Prairie Path. Located on a quiet, low-traffic street near Fidler Farm Park, this Aurora home offers the Batavia schools and Batavia-area lifestyle so many buyers are searching for!

4
beds

3
baths

2,578 Sq.Ft. LIVING AREA

0.35 Acres lot

Jackie Angiello

Jackie Angiello

Features & Amenities

Interior

  • total bedrooms4
  • Total bathrooms3
  • full bathrooms2
  • half bathroom1
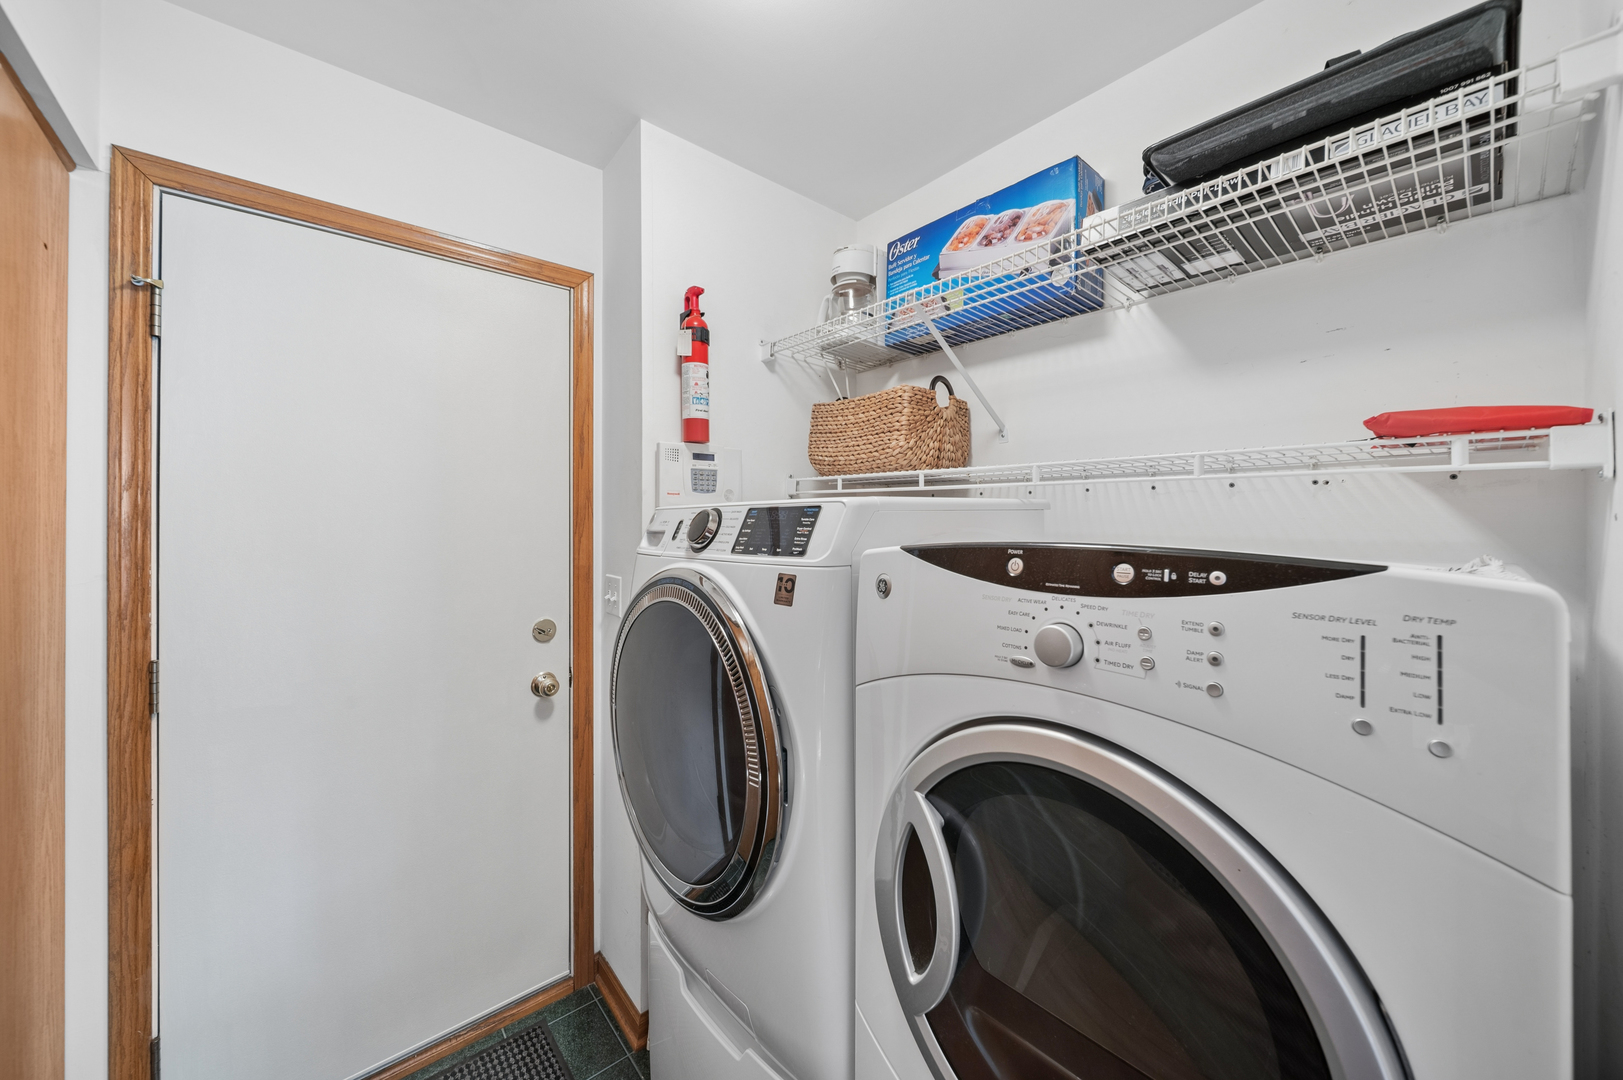
  • Laundry room Main Level, In Unit
  • Flooring Hardwood
  • Fireplace Gas Starter
  • APPLIANCES Range, Microwave, Dishwasher, Refrigerator, Washer, Dryer, Disposal, Stainless Steel Appliance(s), Range Hood
  • other interior Features Vaulted Ceiling(s), Walk-In Closet(s), Open Floorplan, Pantry

Area & Lot

  • Status Sold
  • Date Sold October 28, 2026
  • Living Area2,578 Sq.Ft.
  • Lot Area0.35 Acres
  • MLS® ID12743645
  • TypeResidential
  • YEAR BUILT1997
  • Architecture StylesTraditional
  • Elementary SchoolLouise White Elementary School
  • Middle SchoolSam Rotolo Middle School Of Bat
  • High SchoolBatavia Sr High School
  • School District101

Exterior

  • Garage Space3.0
  • water SourcePublic
  • roofAsphalt
  • lot featuresLandscaped
  • parkingAsphalt, Garage Door Opener, Tandem, Yes, Garage Owned, Attached, Off Street, Driveway, Owned, Garage
  • HEAT TYPEGas, Forced Air
  • AIR CONDITIONINGCentral Air
  • sewerPublic Sewer
  • SubstructureConcrete Perimeter

Financial

  • Sales Price$538,000
  • Real Estate Tax $11,498/yr
  • HOA $171/yr

Work With Jackie

Her creative marketing skills, enthusiasm, networking skills, and natural ability to connect with clients and guide them through the buying & selling process with thoughtfulness and care sets her apart.

Follow Me on Instagram