2012 Cromwell Drive
2012 Cromwell Drive
2012 Cromwell Drive
2012 Cromwell Drive
2012 Cromwell Drive
2012 Cromwell Drive
2012 Cromwell Drive
2012 Cromwell Drive
2012 Cromwell Drive
2012 Cromwell Drive
2012 Cromwell Drive
2012 Cromwell Drive
2012 Cromwell Drive
2012 Cromwell Drive
2012 Cromwell Drive
2012 Cromwell Drive
2012 Cromwell Drive
2012 Cromwell Drive
2012 Cromwell Drive
2012 Cromwell Drive
2012 Cromwell Drive
2012 Cromwell Drive
2012 Cromwell Drive
2012 Cromwell Drive
2012 Cromwell Drive
2012 Cromwell Drive
2012 Cromwell Drive
2012 Cromwell Drive
2012 Cromwell Drive
2012 Cromwell Drive
2012 Cromwell Drive
2012 Cromwell Drive
2012 Cromwell Drive
2012 Cromwell Drive
2012 Cromwell Drive
2012 Cromwell Drive
2012 Cromwell Drive
2012 Cromwell Drive
2012 Cromwell Drive
2012 Cromwell Drive
2012 Cromwell Drive
2012 Cromwell Drive
2012 Cromwell Drive
SEE ALL PHOTOS
2012 Cromwell Drive
2012 Cromwell Drive
2012 Cromwell Drive
2012 Cromwell Drive
2012 Cromwell Drive
2012 Cromwell Drive
2012 Cromwell Drive
2012 Cromwell Drive
2012 Cromwell Drive
2012 Cromwell Drive
2012 Cromwell Drive
2012 Cromwell Drive
2012 Cromwell Drive
2012 Cromwell Drive
2012 Cromwell Drive
2012 Cromwell Drive
2012 Cromwell Drive
2012 Cromwell Drive
2012 Cromwell Drive
2012 Cromwell Drive
2012 Cromwell Drive
2012 Cromwell Drive
2012 Cromwell Drive
2012 Cromwell Drive
2012 Cromwell Drive
2012 Cromwell Drive
2012 Cromwell Drive
2012 Cromwell Drive
2012 Cromwell Drive
2012 Cromwell Drive
2012 Cromwell Drive
2012 Cromwell Drive
2012 Cromwell Drive
2012 Cromwell Drive
2012 Cromwell Drive
2012 Cromwell Drive
2012 Cromwell Drive
2012 Cromwell Drive
2012 Cromwell Drive
2012 Cromwell Drive
2012 Cromwell Drive
2012 Cromwell Drive
2012 Cromwell Drive
Listed by Jackie Angiello with Keller Williams Premiere Properties 630-518-1644
For Sale

2012 Cromwell Drive

2012 Cromwell Drive, Wheaton, IL 60189

$789,900
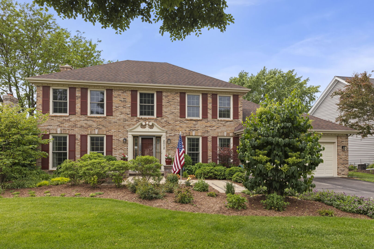
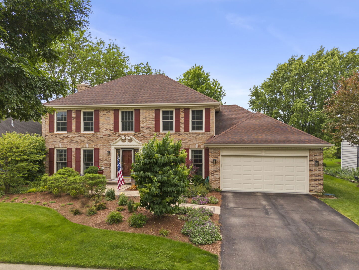
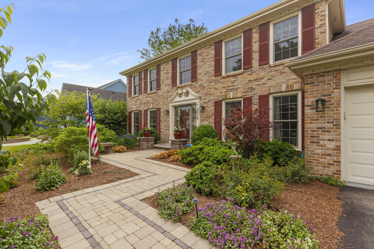
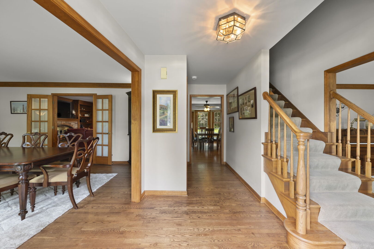
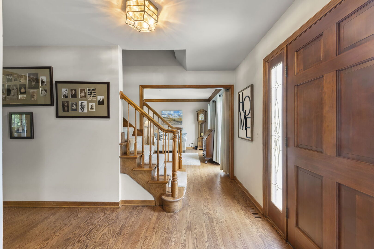
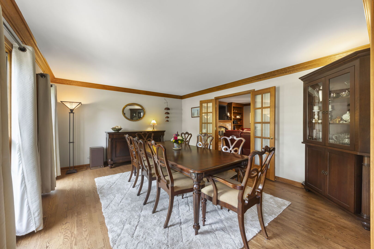
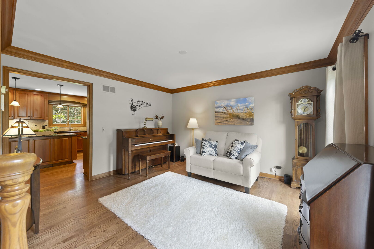
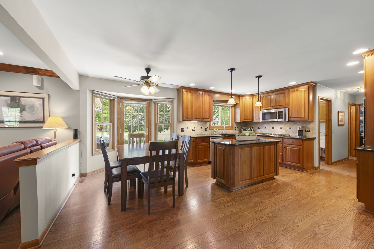
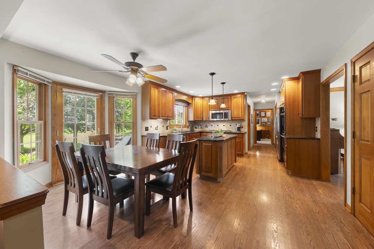
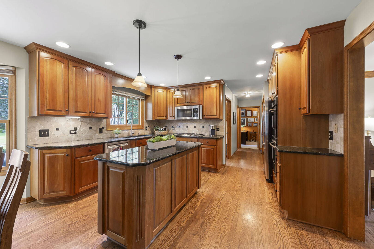
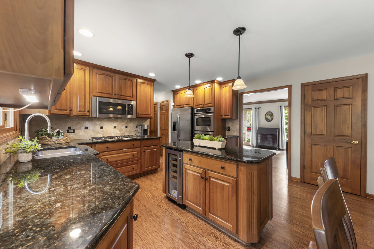
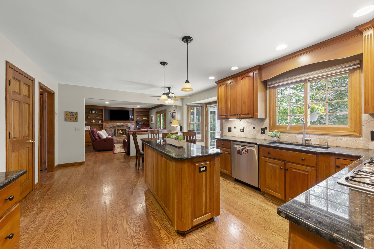
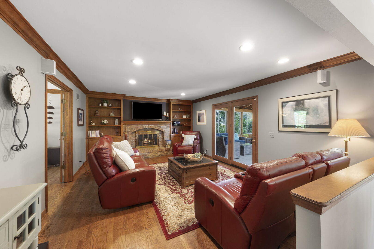
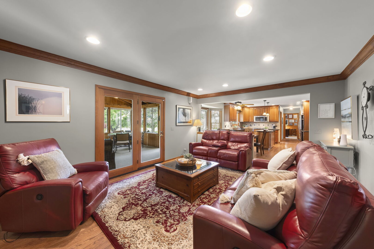
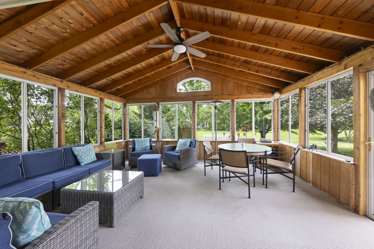
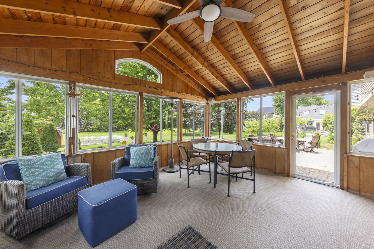
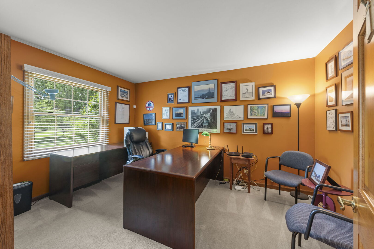
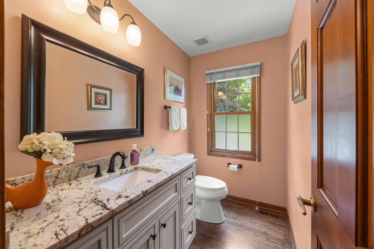
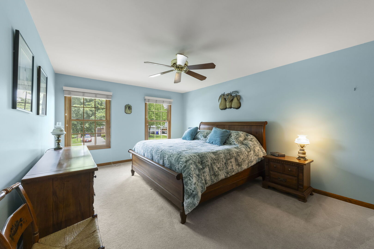
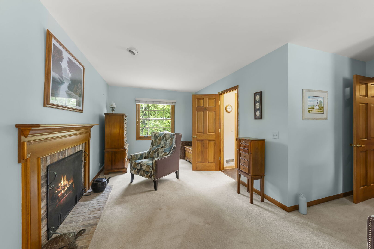
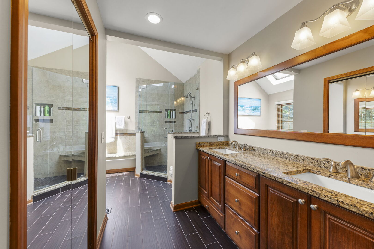
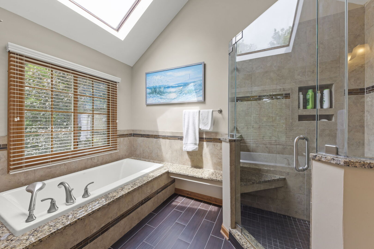
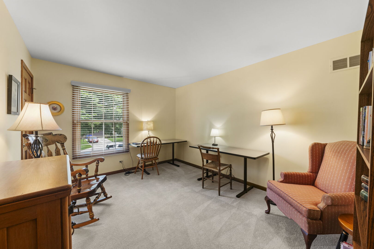
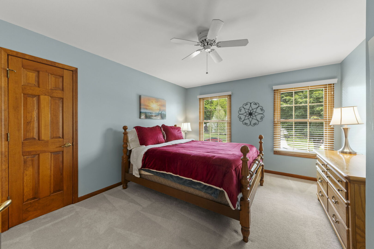
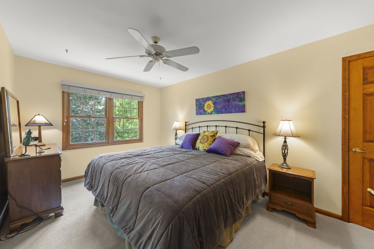
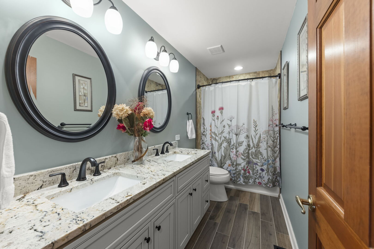
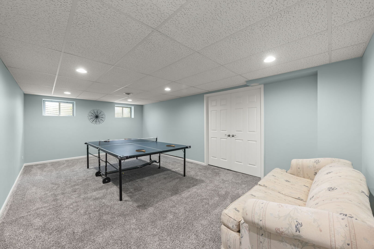
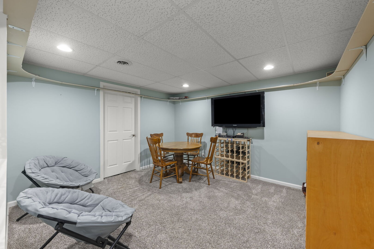
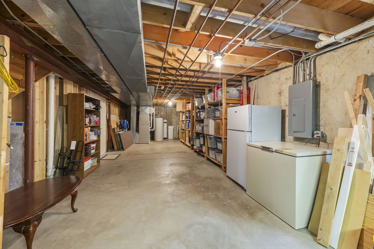
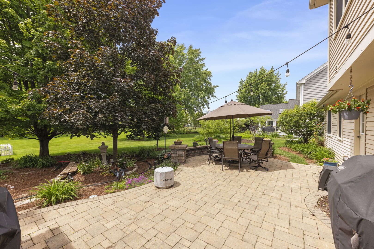
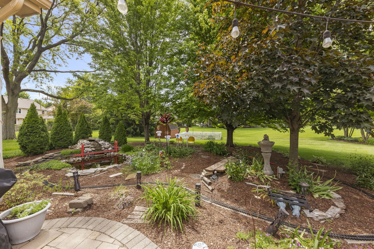
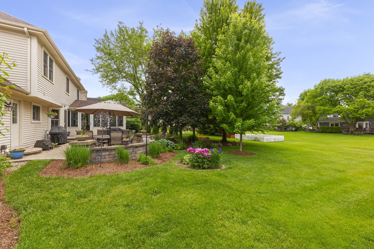
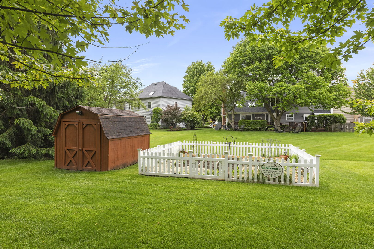
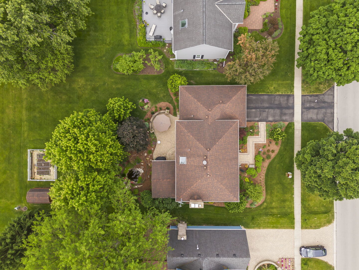
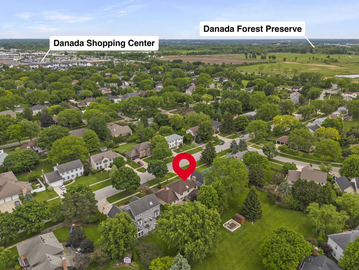
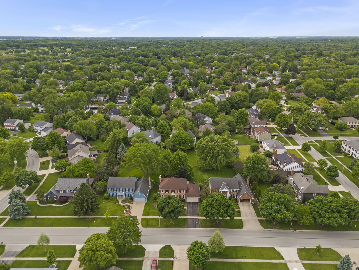
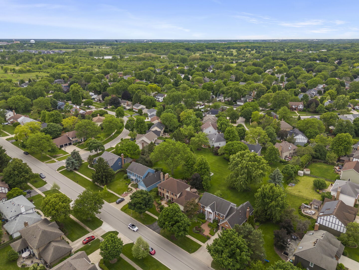
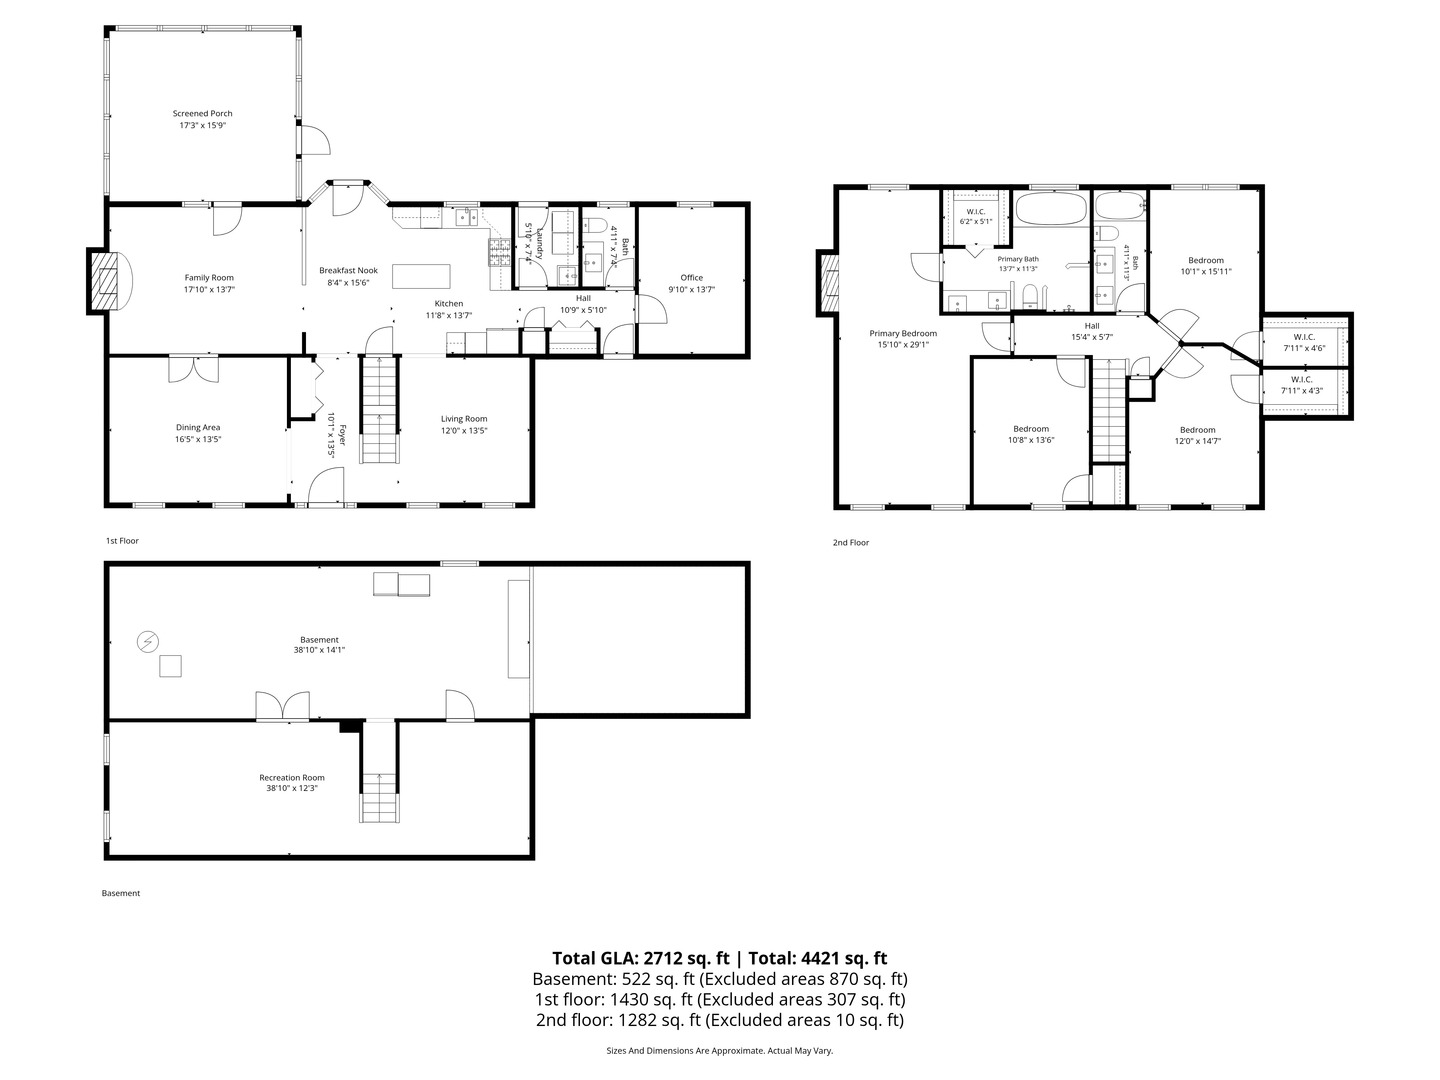
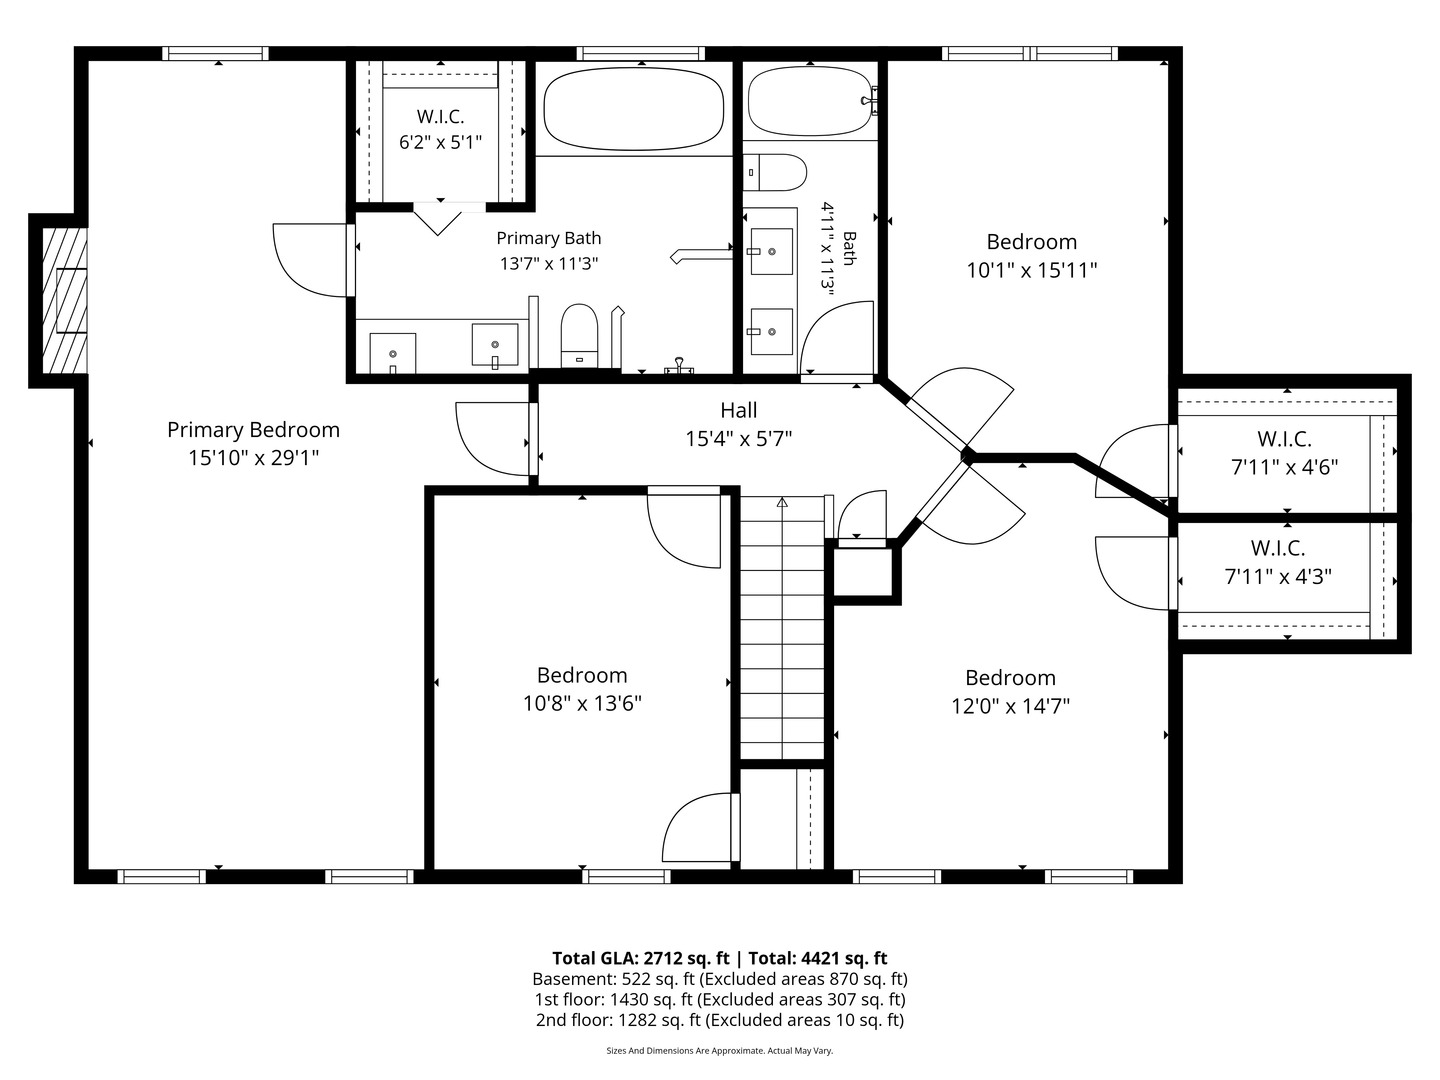
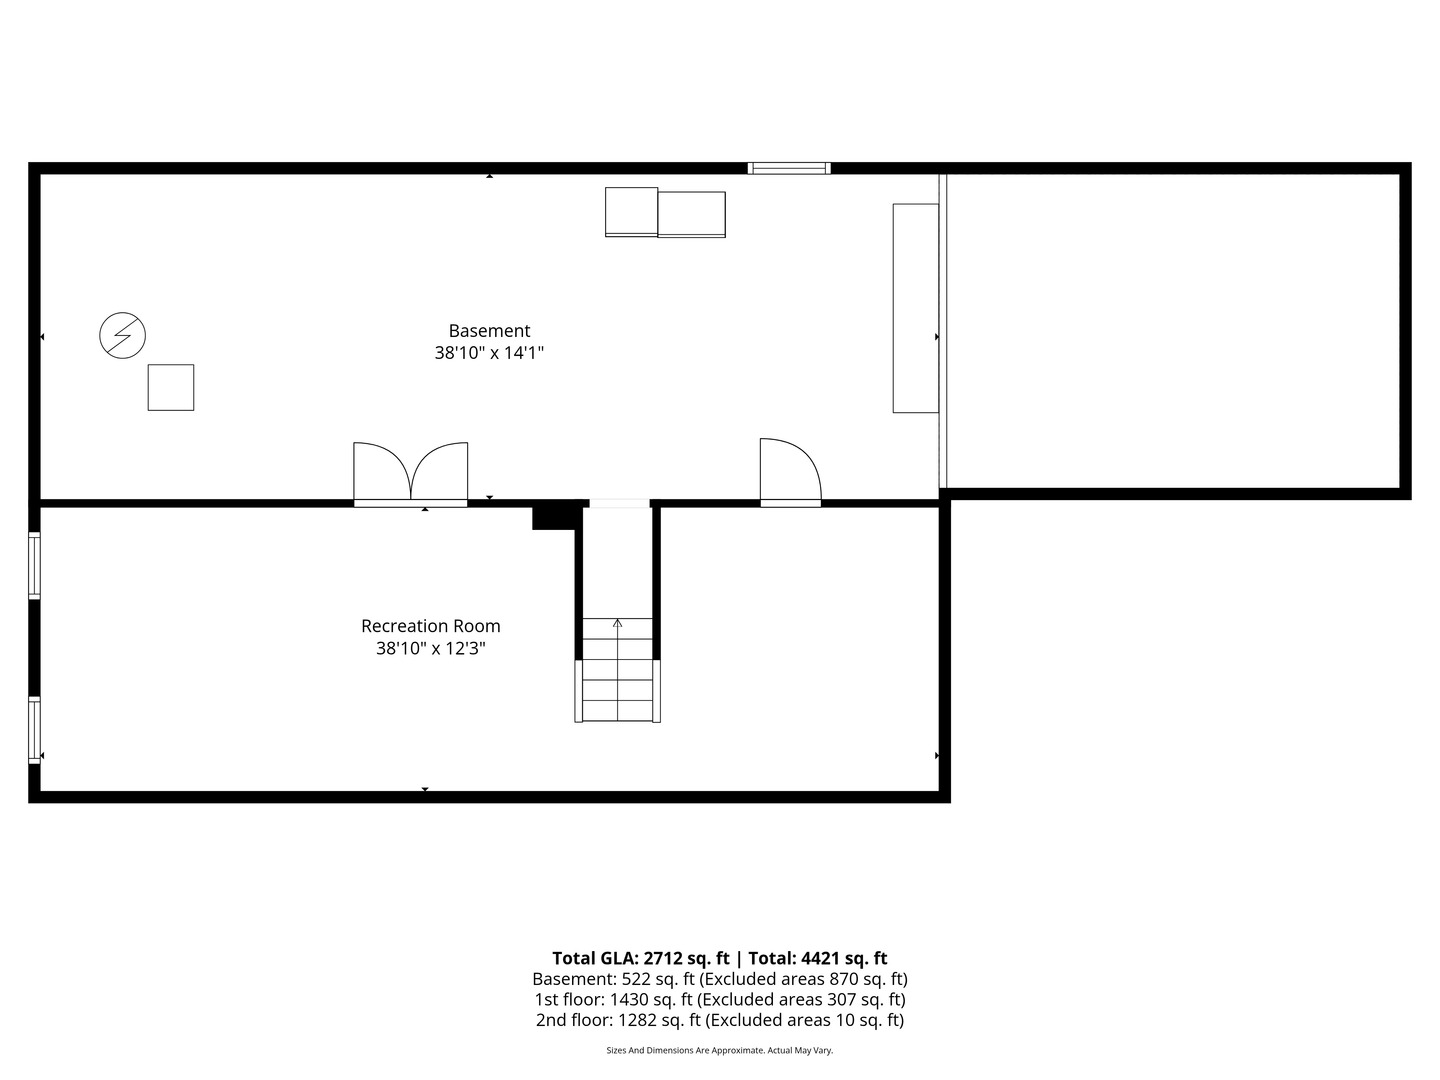
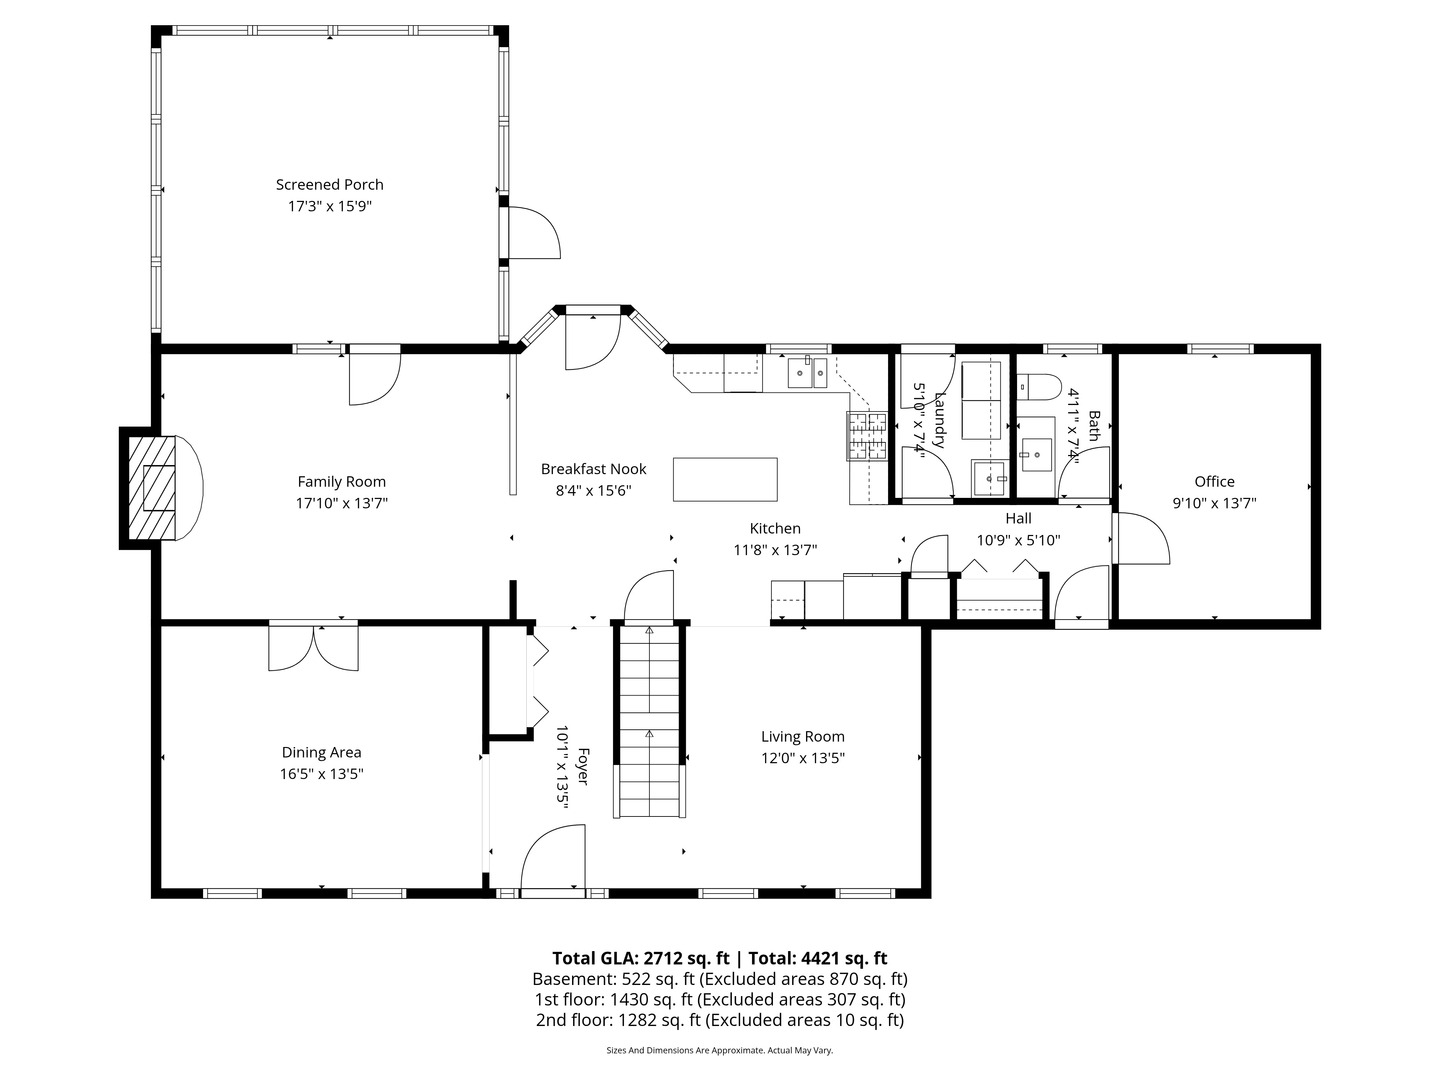
Welcome to Stonehedge, one of south Wheaton's most desirable neighborhoods! This stunning 2-story Colonial features 4 bedrooms on the 2nd level, 2 FULL bathrooms + a main level half bathroom, and a MAIN LEVEL OFFICE! The main level has a oversized dining space, large enough for the whole party! A cozy living room is right off the welcoming foyer, and leads to the open concept kitchen-family room space! The kitchen has been remodeled and has upgraded 42 inch cabinetry, granite counter tops, stainless steel appliances including a double oven, beverage refrigerator, and a pantry closet! The cozy family room with built-in shelving and a brick fireplace leads right out to the over-sized screened porch! This spectacular space is well-equipped to be the perfect place to relax, entertain, and make so many fun memories! The yard space includes a fenced garden area, a shed, a paver patio perfect for BBQs, and a unique outdoor train set that train lovers & children will adore! Upstairs you'll find 4 bedrooms together, all but one have a walk-in closet! The hallway bathroom boasts an updated double-sink vanity with stone counters, and a tub/shower combo. The primary bedroom offers plenty of room for a king bed, a 2nd fireplace, walk-in closet, and an upgraded bathroom complete with double sinks, a soaking tub, and glass shower surround! The partially finished basement offers a great spot for movie nights, a playroom, and so much more including a large storage area with built-in shelving. Stonehedge offers many annual community events such as a Egg Hunt, Ice Cream Social, organized garage sale, golf scramble, and so much more! Brighton Park and Playground is nearby, 66-acre Seven Gables Park, and the path connection to Herrick Lake & the Danada Horse farm is down the street! This is the one you've been waiting for!

5/29/2026 12:00PM - 2:00PM CDT

5/30/2026 10:00AM - 12:00PM CDT

4
beds

3
baths

2,716 Sq.Ft. LIVING AREA

0.3 Acres lot

Jackie Angiello

Jackie Angiello

Features & Amenities

Interior

  • total bedrooms4
  • Total bathrooms3
  • full bathrooms2
  • half bathroom1
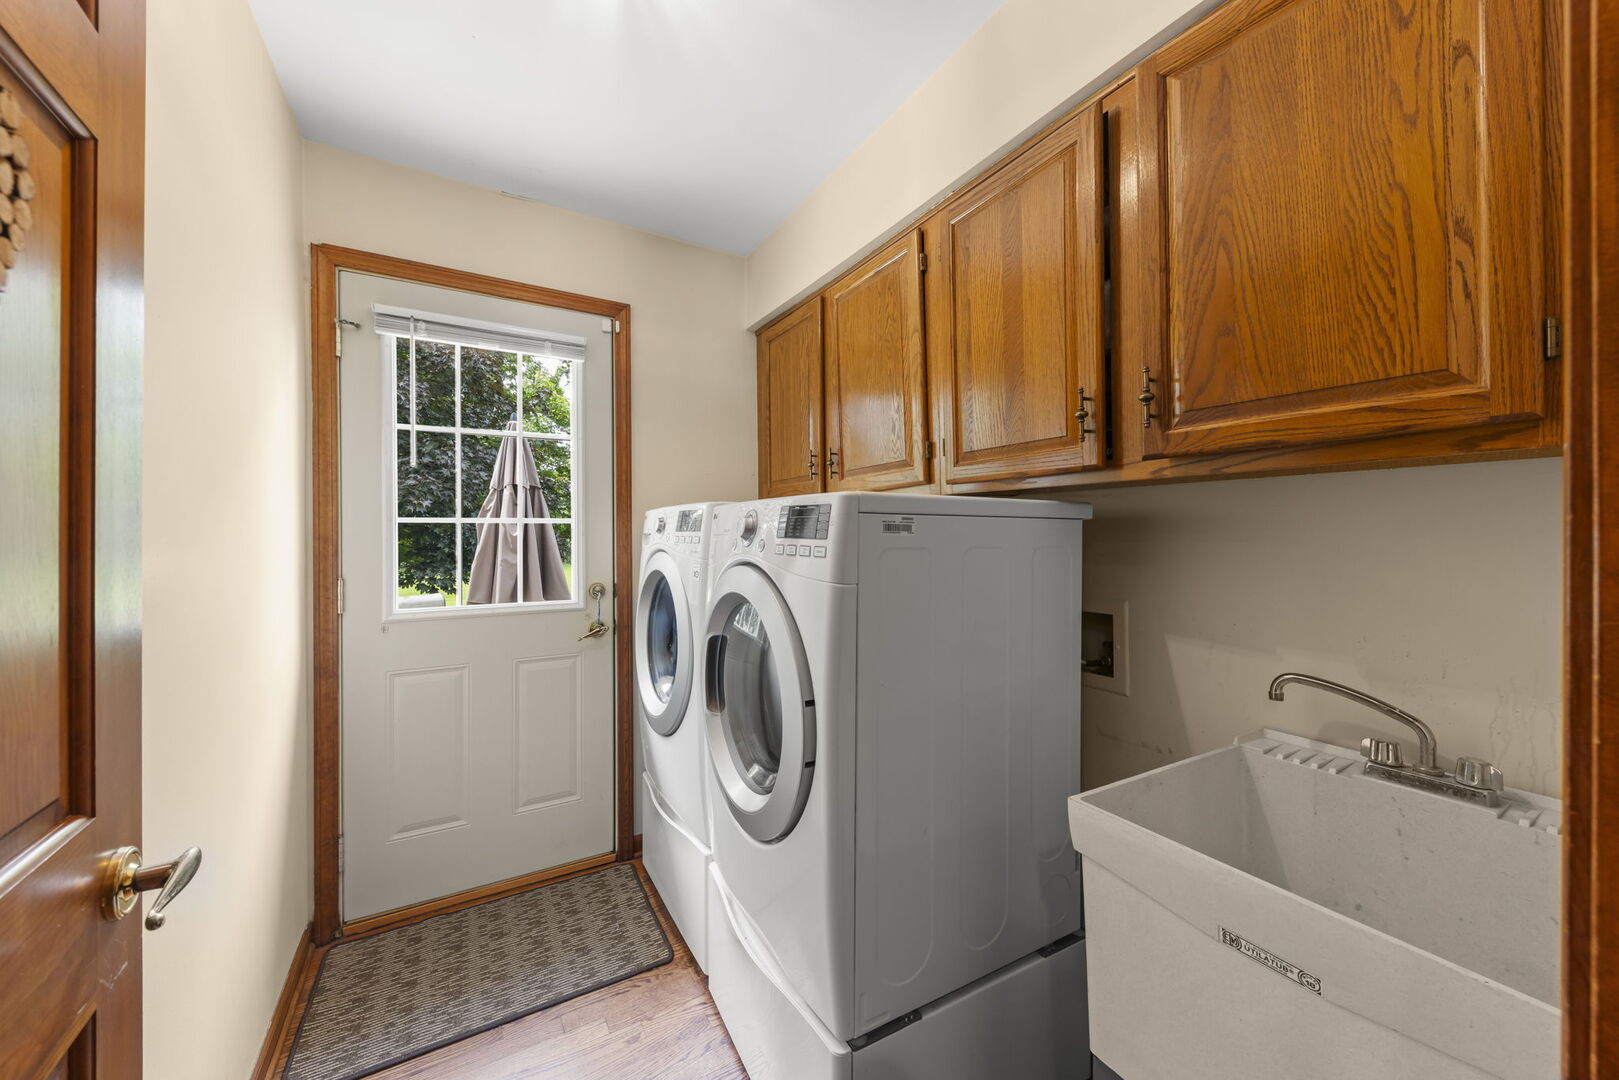
  • Laundry room Main Level
  • Flooring Hardwood
  • APPLIANCES Double Oven, Range, Microwave, Dishwasher, Refrigerator, Washer, Dryer, Disposal
  • other interior Features Walk-In Closet(s), Granite Counters, Pantry

Area & Lot

  • Status For Sale
  • OPEN HOUSE

    5/29/2026 12:00PM - 2:00PM CDT

    5/30/2026 10:00AM - 12:00PM CDT

  • Living Area2,716 Sq.Ft.
  • Lot Area0.3 Acres
  • MLS® ID12651922
  • TypeResidential
  • YEAR BUILT1987
  • NeighborhoodWheaton
  • Architecture StylesColonial
  • Elementary SchoolWhittier Elementary School
  • Middle SchoolEdison Middle School
  • High SchoolWheaton Warrenville South H S
  • School District200

Exterior

  • Garage Space2.0
  • water SourcePublic
  • roofAsphalt
  • lot featuresGarden
  • parkingAsphalt, Garage Door Opener, Yes, Garage Owned, Attached, Garage
  • HEAT TYPENatural Gas, Forced Air
  • AIR CONDITIONINGCentral Air
  • sewerPublic Sewer
  • SubstructureConcrete Perimeter

Financial

  • Sales Price$789,900
  • Real Estate Tax $12,582/yr
  • HOA $30
image

Schedule a Showing

I would love to show you this beautiful property. Please select your preferred date and time below. I will be in touch shortly to confirm your appointment.

Schedule a Showing

I would love to show you this beautiful property. Please select your preferred date and time below. I will be in touch shortly to confirm your appointment.

Thank you for your interest in 2012 Cromwell Drive, Wheaton, IL 60189. We are reviewing your request and will be in touch shortly!

Mortgage Calculator

Estimate your monthly mortgage payment, including the principal and interest, property taxes, and HOA. Adjust the values to generate a more accurate rate.

All estimates are provided for informational purposes only. Actual amounts may vary.
$0,000 Your Payment 20 15 65
$0,000 Your Payment

Wheaton

A quintessential town with parks, trails, top-rated schools, and one of the best farmer's markets around.

Explore

Work With Jackie

Her creative marketing skills, enthusiasm, networking skills, and natural ability to connect with clients and guide them through the buying & selling process with thoughtfulness and care sets her apart.

Follow Me on Instagram