2071 Chatham Drive
2071 Chatham Drive
2071 Chatham Drive
2071 Chatham Drive
2071 Chatham Drive
2071 Chatham Drive
2071 Chatham Drive
2071 Chatham Drive
2071 Chatham Drive
2071 Chatham Drive
2071 Chatham Drive
2071 Chatham Drive
2071 Chatham Drive
2071 Chatham Drive
2071 Chatham Drive
2071 Chatham Drive
2071 Chatham Drive
2071 Chatham Drive
2071 Chatham Drive
2071 Chatham Drive
2071 Chatham Drive
2071 Chatham Drive
2071 Chatham Drive
2071 Chatham Drive
2071 Chatham Drive
2071 Chatham Drive
2071 Chatham Drive
2071 Chatham Drive
2071 Chatham Drive
2071 Chatham Drive
2071 Chatham Drive
2071 Chatham Drive
2071 Chatham Drive
2071 Chatham Drive
2071 Chatham Drive
2071 Chatham Drive
2071 Chatham Drive
2071 Chatham Drive
2071 Chatham Drive
2071 Chatham Drive
SEE ALL PHOTOS
2071 Chatham Drive
2071 Chatham Drive
2071 Chatham Drive
2071 Chatham Drive
2071 Chatham Drive
2071 Chatham Drive
2071 Chatham Drive
2071 Chatham Drive
2071 Chatham Drive
2071 Chatham Drive
2071 Chatham Drive
2071 Chatham Drive
2071 Chatham Drive
2071 Chatham Drive
2071 Chatham Drive
2071 Chatham Drive
2071 Chatham Drive
2071 Chatham Drive
2071 Chatham Drive
2071 Chatham Drive
2071 Chatham Drive
2071 Chatham Drive
2071 Chatham Drive
2071 Chatham Drive
2071 Chatham Drive
2071 Chatham Drive
2071 Chatham Drive
2071 Chatham Drive
2071 Chatham Drive
2071 Chatham Drive
2071 Chatham Drive
2071 Chatham Drive
2071 Chatham Drive
2071 Chatham Drive
2071 Chatham Drive
2071 Chatham Drive
2071 Chatham Drive
2071 Chatham Drive
2071 Chatham Drive
2071 Chatham Drive
Bought with Jackie Angiello with Keller Williams Premiere Properties and Listed by Melanie Young with Keller Williams Premiere Properties 630-665-1200
Sold

2071 Chatham Drive

2071 Chatham Drive, Wheaton, IL 60189

$800,000
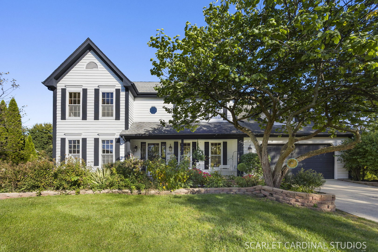
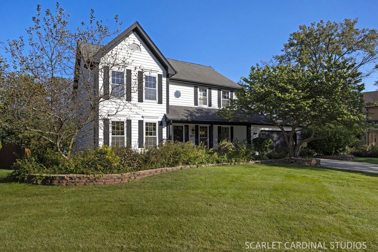
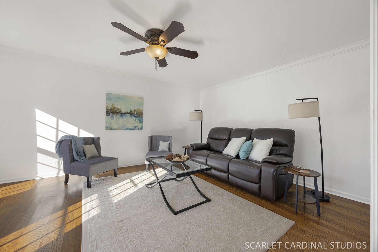
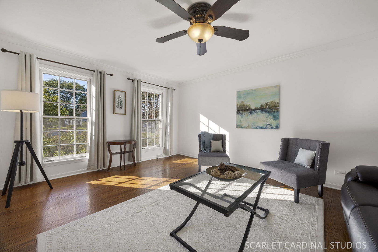
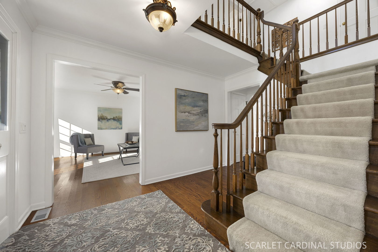
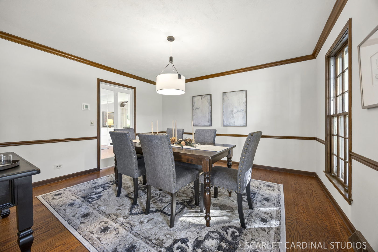
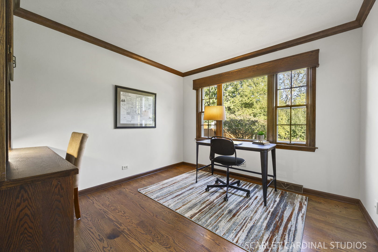
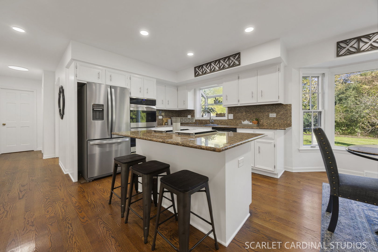
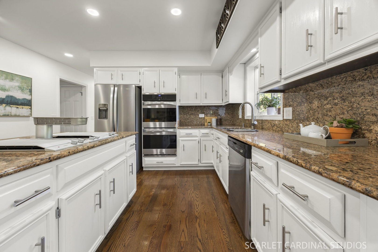
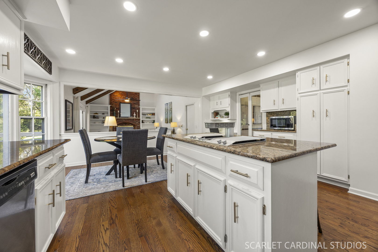
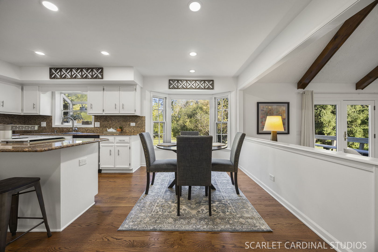
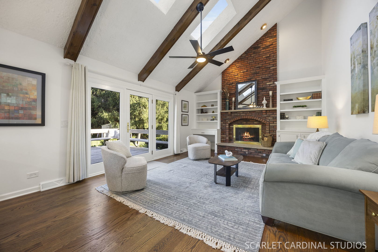
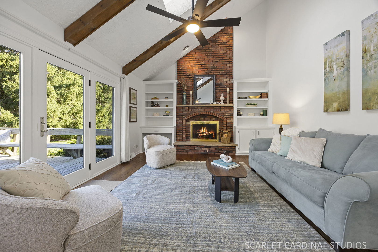
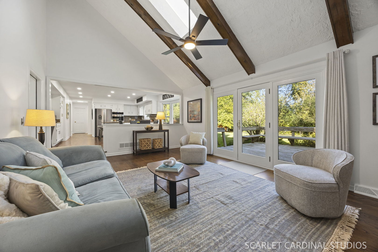
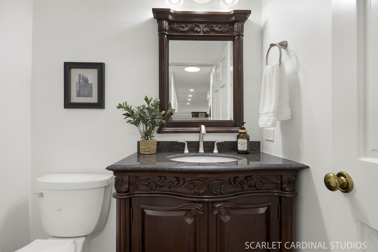
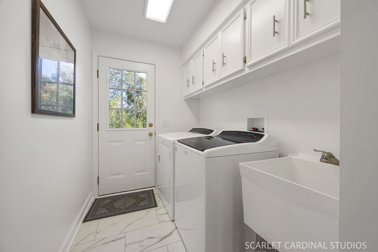
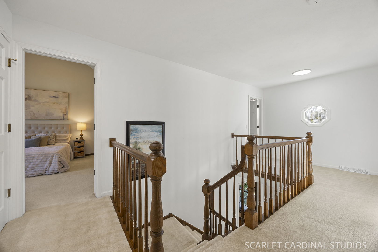
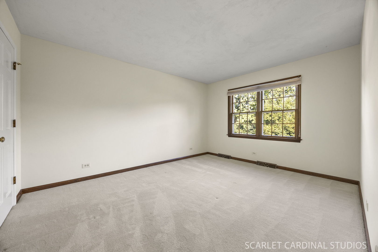
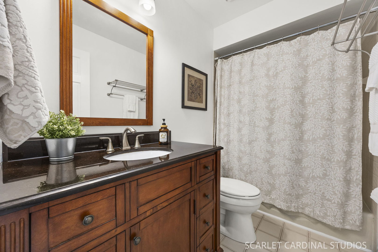
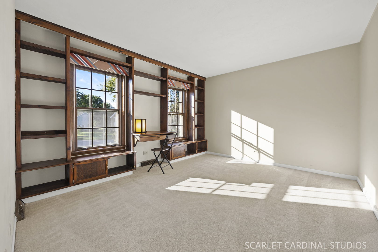
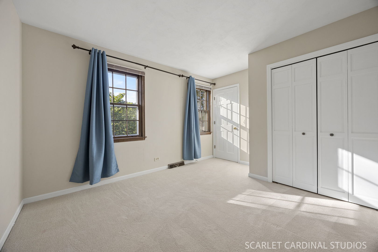
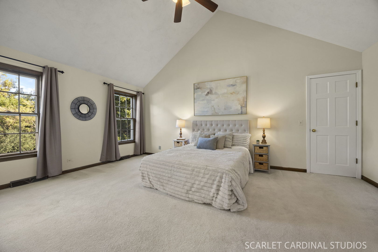
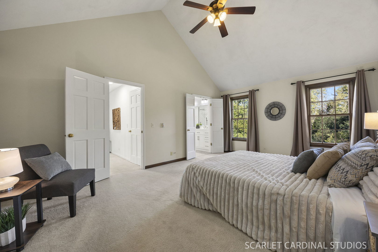
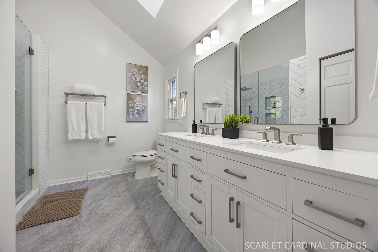
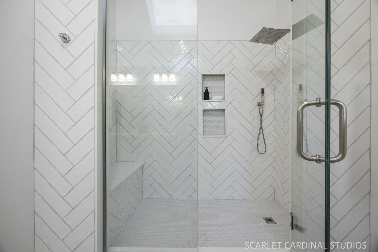
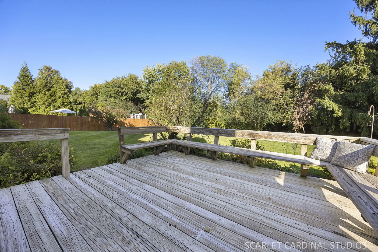
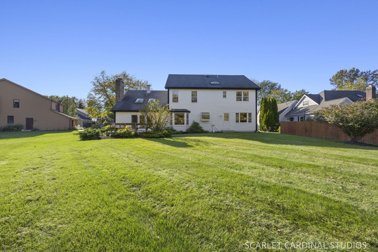
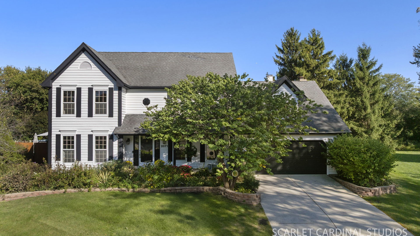
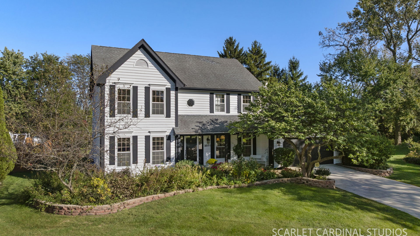
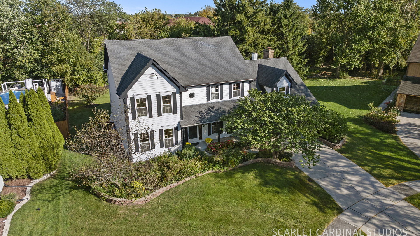
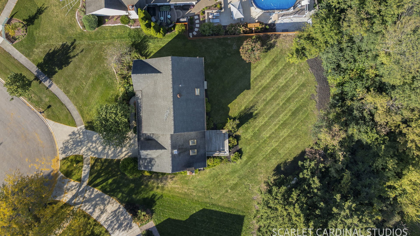
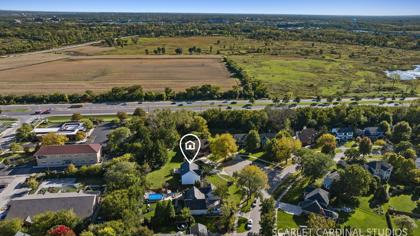
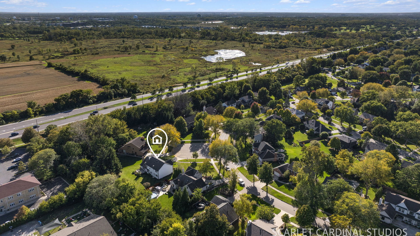
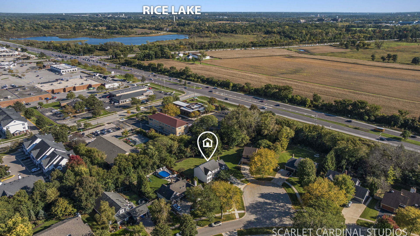
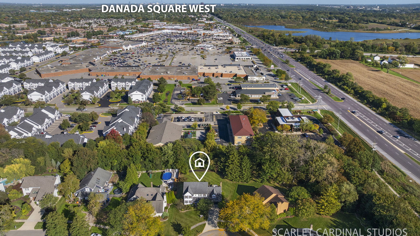
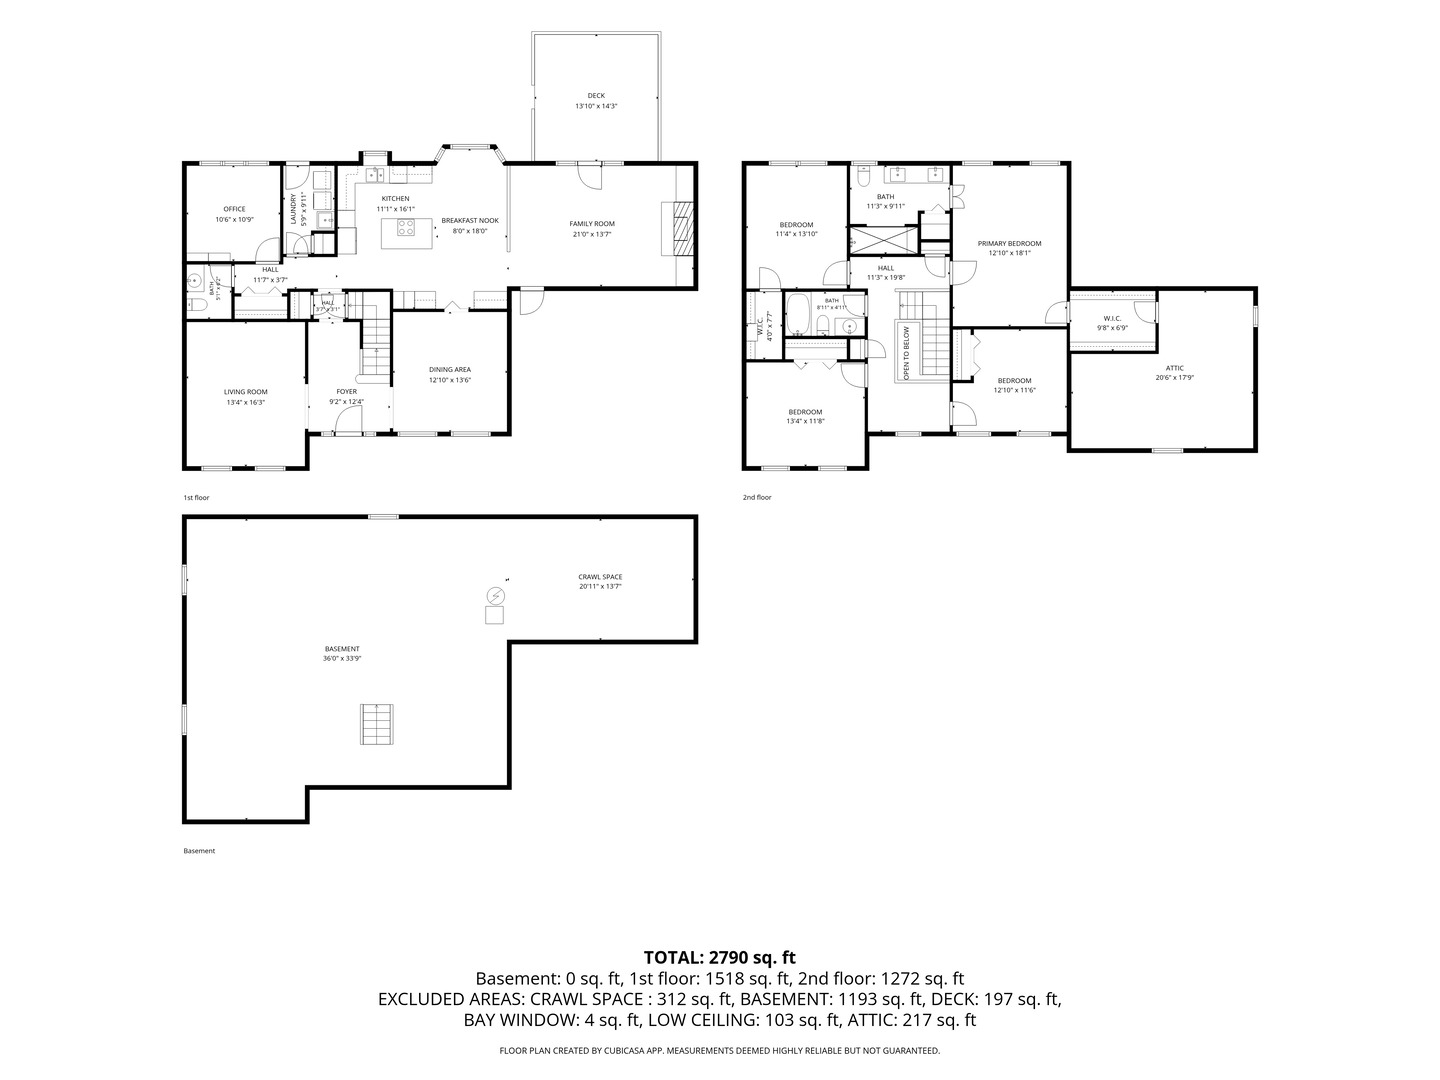
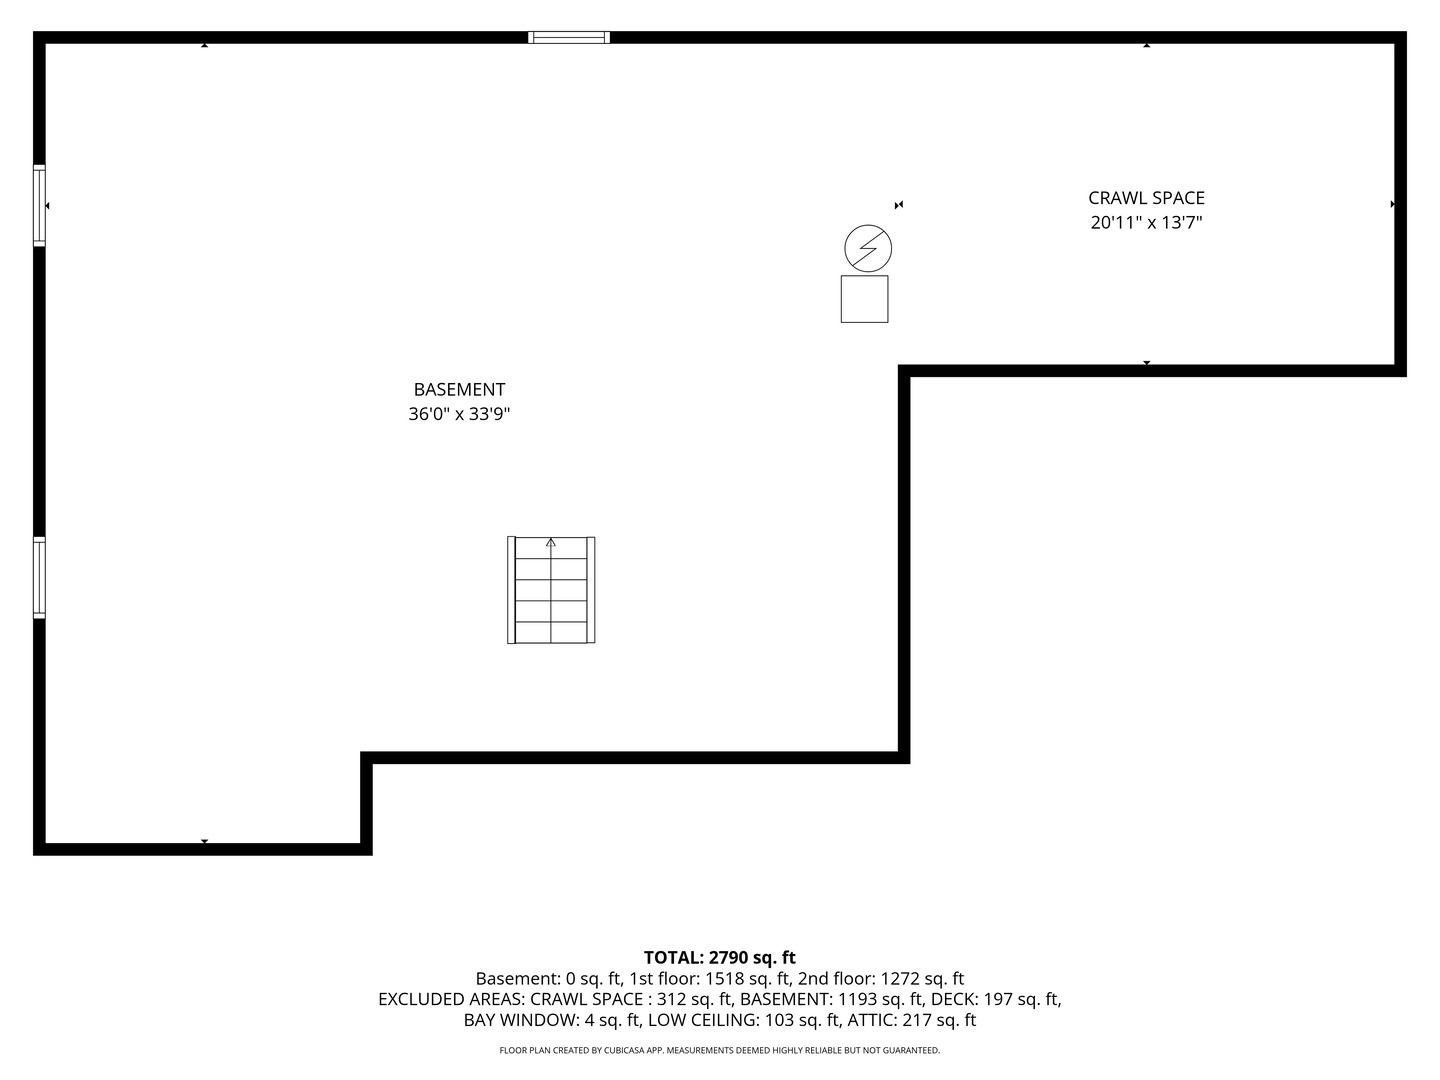
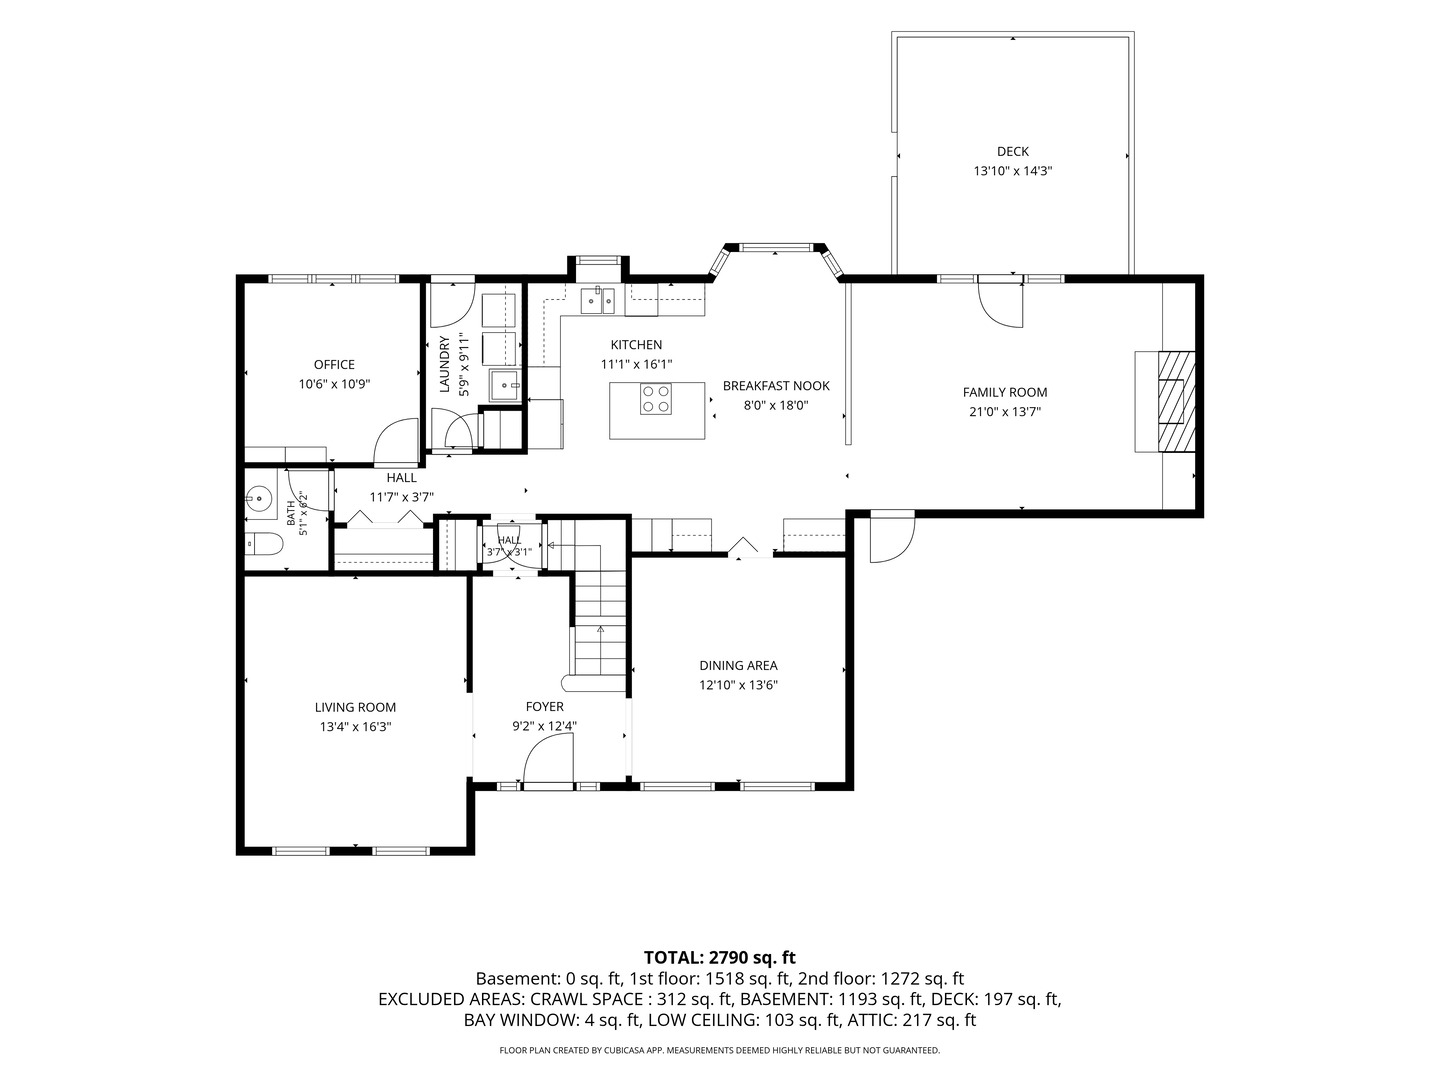
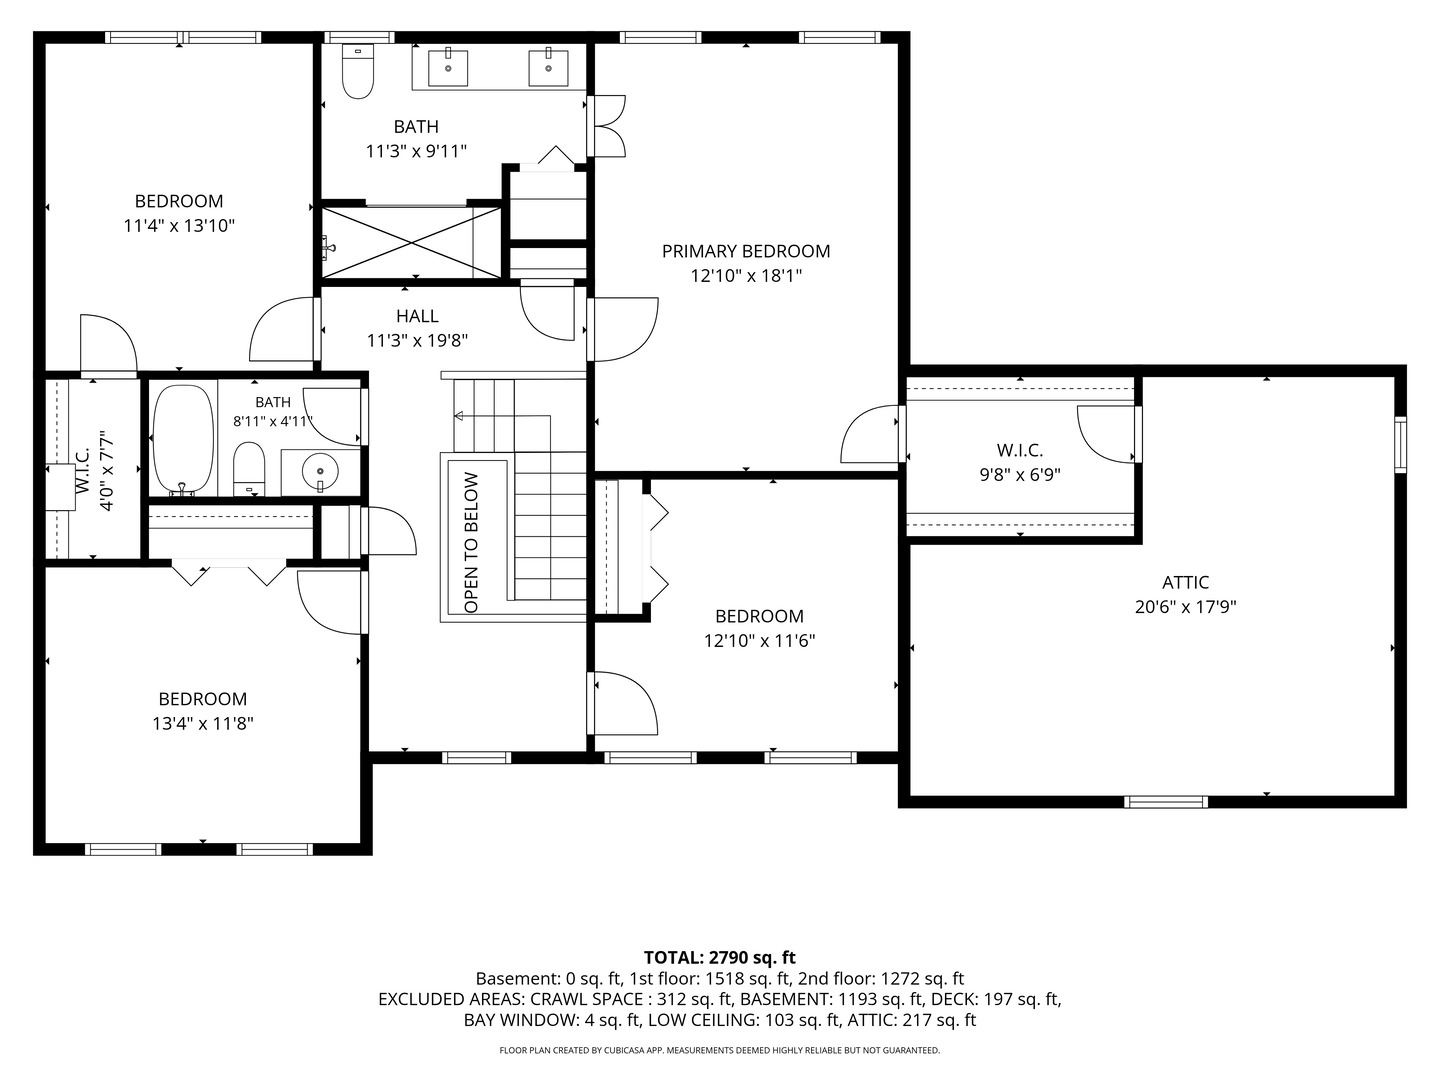
Traditional charm and generous living spaces come together in this beautiful south Wheaton home on a quiet cul-de-sac. Established gardens frame the front walkway leading to an enchanting front porch. Inside, hardwood floors (2015) flow throughout the main level. A large two-story foyer connects a generously sized living room on one side and a dedicated dining room that connects to the kitchen with glass paned doors. The spacious kitchen features a built-in butlers pantry and desk to complement both entertaining and everyday living. Featuring stainless steel appliances, granite countertops, a garden window, and large center cooking island with a breakfast bar for five, the kitchen includes a dinette with bay window overlooking the back yard. The dinette seats 6-8 people and opens to the expansive family room, making the kitchen, dinette, and living room the hub of the home. The family room features a classic red-brick fireplace surrounded by built-in cabinetry, vaulted ceiling with skylights, and large windows filling the room with natural light while providing beautiful views of the large, private backyard and access to the deck. A main floor office overlooks the backyard -an ideal work-from-home space. Upstairs, are four bedrooms including a primary suite featuring a beautifully remodeled bath (2026) with skylight, large roll-in shower, herringboned wall tile, luxurious floor tile and white cabinetry. A spacious 10' x 7' walk-in closet provides excellent storage and connects through a doorway to attic storage above the garage. Additional features include a main floor laundry room with utility sink and exterior door providing convenient access to the backyard, freshly painted interior and exterior (2026), newer Furnace/AC (2020) and Water Heater (2018). The unfinished basement includes rough in plumbing for a bathroom, active radon mitigation system, and 1100 sq ft of blank canvas for future use. Located in the highly acclaimed District 200 schools with convenient access to Rt 56-Butterfield, Forest Preserves, paths, Arrowhead Golf Course, and Danada shopping make this an ideal location. This home offers plenty of room to live, work, gather, and make your own.

4
beds

3
baths

2,790 Sq.Ft. LIVING AREA

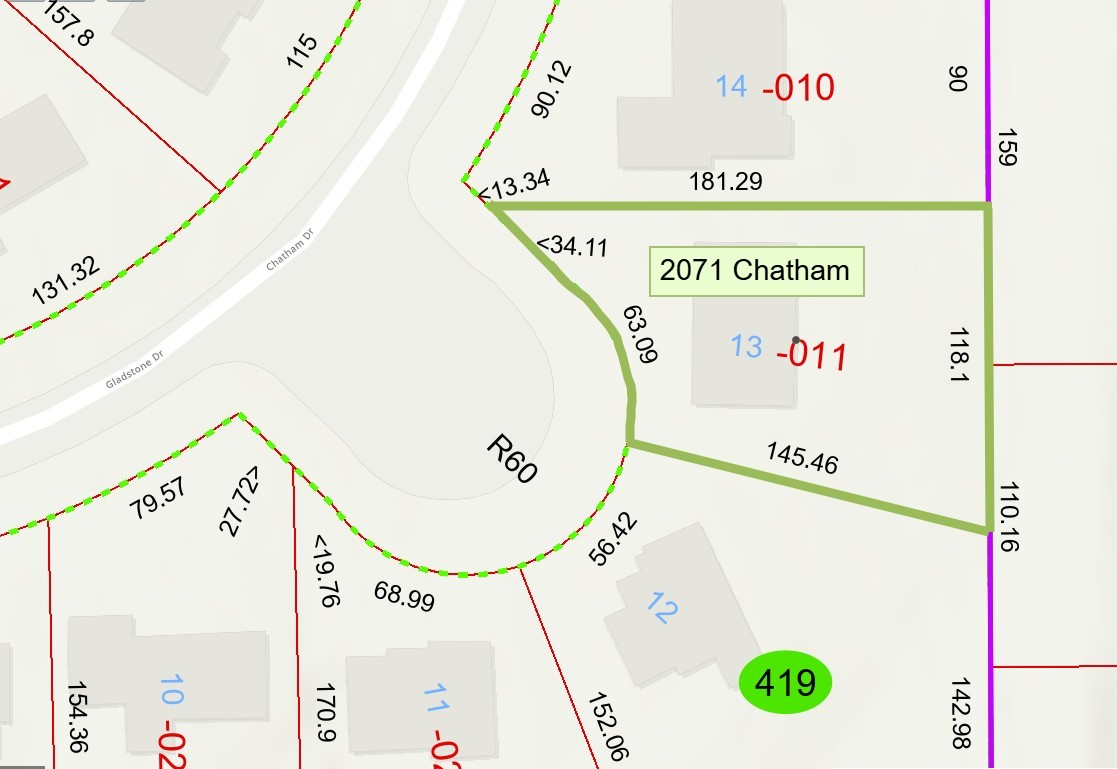
0.34 Acres lot

Jackie Angiello

Jackie Angiello

Features & Amenities

Interior

  • total bedrooms4
  • Total bathrooms3
  • full bathrooms2
  • half bathroom1
  • Laundry room Main Level, Gas Dryer Hookup, Sink
  • Flooring Hardwood
  • Fireplace Wood Burning, Attached Fireplace Doors/Screen, Gas Starter
  • APPLIANCES Range, Microwave, Dishwasher, Refrigerator, Washer, Dryer, Humidifier
  • other interior Features Vaulted Ceiling(s), Walk-In Closet(s), Granite Counters, Separate Dining Room

Area & Lot

  • Status Sold
  • Date Sold November 9, 2026
  • Living Area2,790 Sq.Ft.
  • Lot Area0.34 Acres
  • MLS® ID12755958
  • TypeResidential
  • YEAR BUILT1987
  • NeighborhoodWheaton
  • Architecture StylesTraditional
  • Elementary SchoolWhittier Elementary School
  • Middle SchoolEdison Middle School
  • High SchoolWheaton Warrenville South H S
  • School District200

Exterior

  • Garage Space2.0
  • water SourceLake Michigan, Public
  • roofAsphalt
  • lot featuresCul-De-Sac
  • parkingConcrete, Garage Door Opener, Yes, Garage Owned, Attached, Garage
  • HEAT TYPEGas
  • AIR CONDITIONINGCentral Air
  • sewerPublic Sewer
  • SubstructureConcrete Perimeter

Financial

  • Sales Price$800,000
  • Real Estate Tax $12,078/yr
View Virtual Tour

Wheaton

A quintessential town with parks, trails, top-rated schools, and one of the best farmer's markets around.

Explore

Work With Jackie

Her creative marketing skills, enthusiasm, networking skills, and natural ability to connect with clients and guide them through the buying & selling process with thoughtfulness and care sets her apart.

Follow Me on Instagram