2323 Richmond Drive
2323 Richmond Drive
2323 Richmond Drive
2323 Richmond Drive
2323 Richmond Drive
2323 Richmond Drive
2323 Richmond Drive
2323 Richmond Drive
2323 Richmond Drive
2323 Richmond Drive
2323 Richmond Drive
2323 Richmond Drive
2323 Richmond Drive
2323 Richmond Drive
2323 Richmond Drive
2323 Richmond Drive
2323 Richmond Drive
2323 Richmond Drive
2323 Richmond Drive
2323 Richmond Drive
2323 Richmond Drive
2323 Richmond Drive
2323 Richmond Drive
2323 Richmond Drive
2323 Richmond Drive
2323 Richmond Drive
2323 Richmond Drive
2323 Richmond Drive
2323 Richmond Drive
2323 Richmond Drive
2323 Richmond Drive
2323 Richmond Drive
2323 Richmond Drive
2323 Richmond Drive
2323 Richmond Drive
SEE ALL PHOTOS
2323 Richmond Drive
2323 Richmond Drive
2323 Richmond Drive
2323 Richmond Drive
2323 Richmond Drive
2323 Richmond Drive
2323 Richmond Drive
2323 Richmond Drive
2323 Richmond Drive
2323 Richmond Drive
2323 Richmond Drive
2323 Richmond Drive
2323 Richmond Drive
2323 Richmond Drive
2323 Richmond Drive
2323 Richmond Drive
2323 Richmond Drive
2323 Richmond Drive
2323 Richmond Drive
2323 Richmond Drive
2323 Richmond Drive
2323 Richmond Drive
2323 Richmond Drive
2323 Richmond Drive
2323 Richmond Drive
2323 Richmond Drive
2323 Richmond Drive
2323 Richmond Drive
2323 Richmond Drive
2323 Richmond Drive
2323 Richmond Drive
2323 Richmond Drive
2323 Richmond Drive
2323 Richmond Drive
2323 Richmond Drive
Listed by Jackie Angiello with Keller Williams Premiere Properties 630-518-1644
For Sale

2323 Richmond Drive

2323 Richmond Drive, Wheaton, IL 60189

$589,900
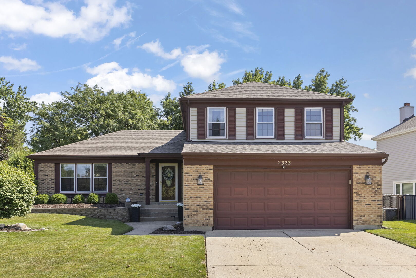
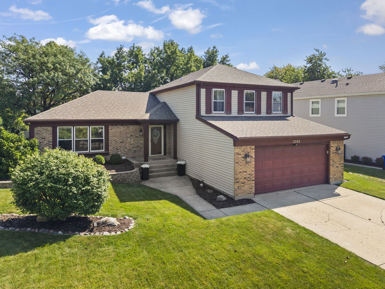
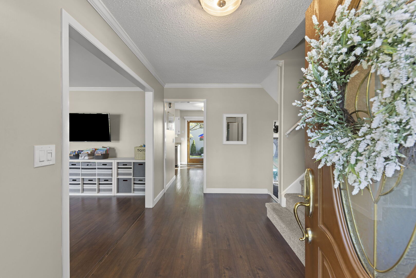
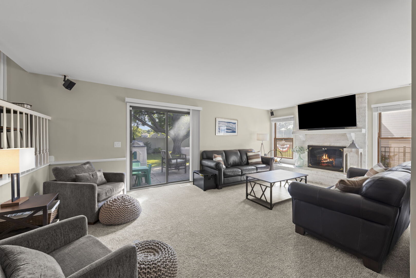
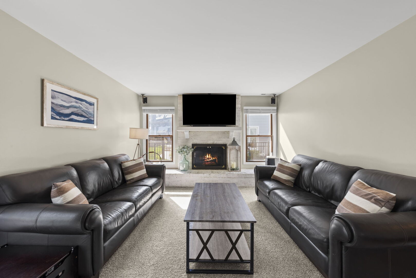
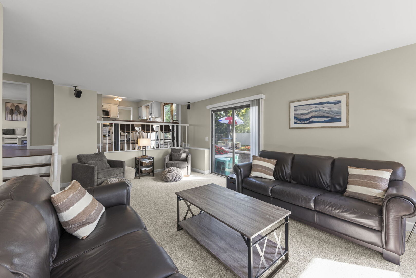
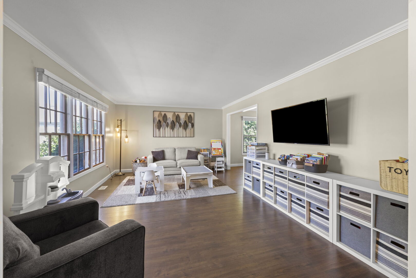
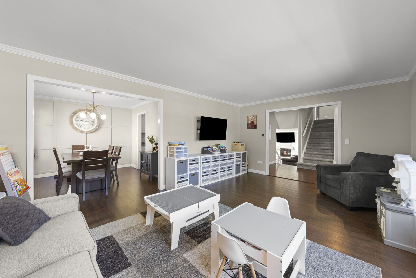
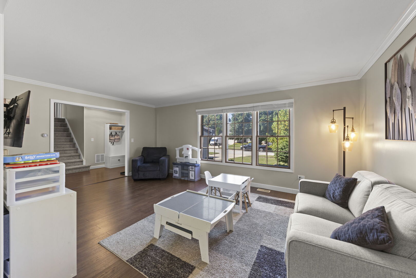
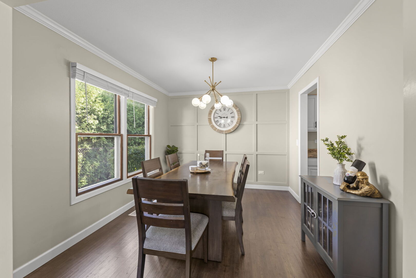
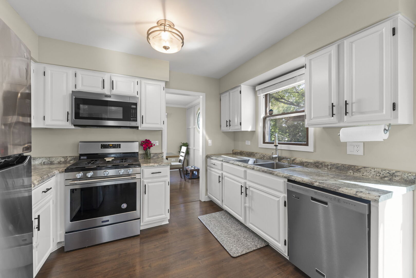
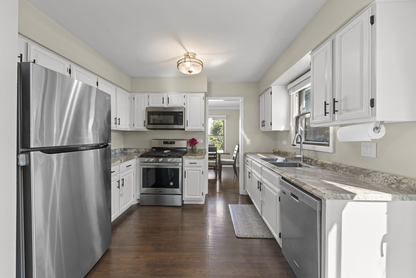
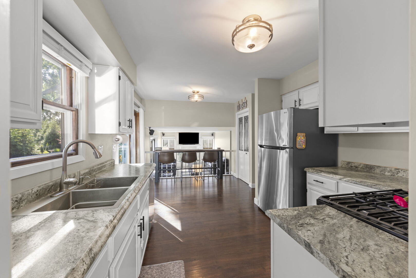
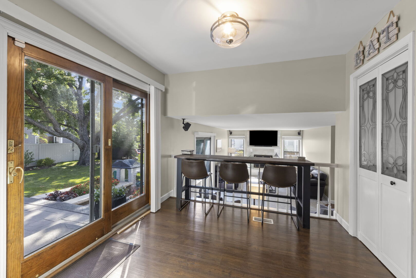
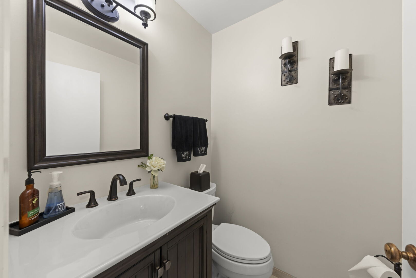
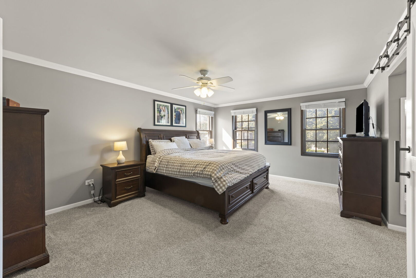
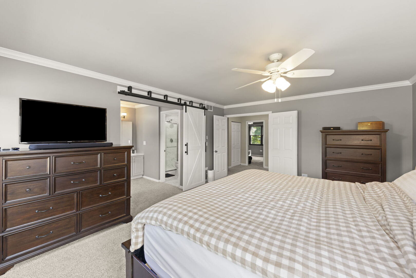
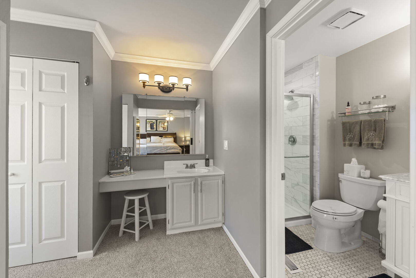
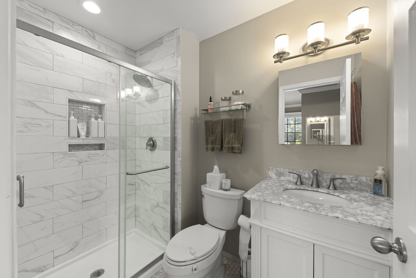
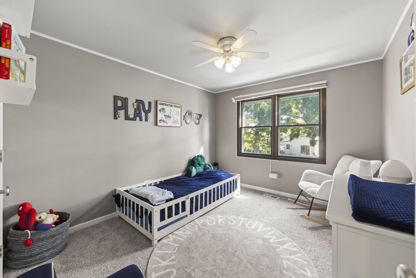
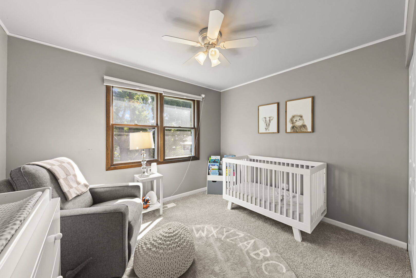
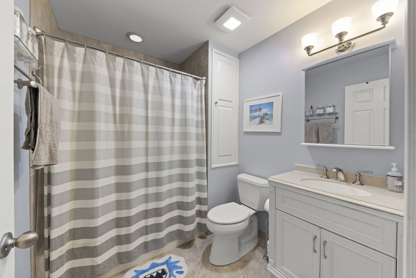
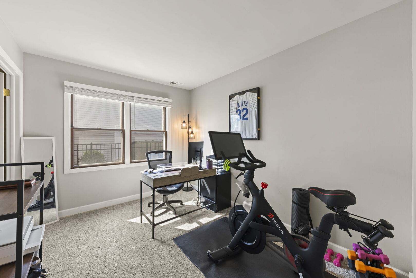
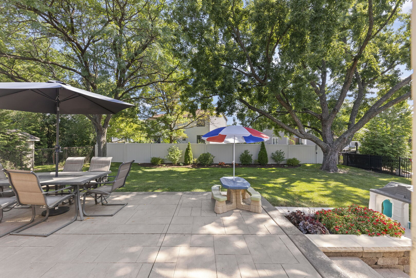
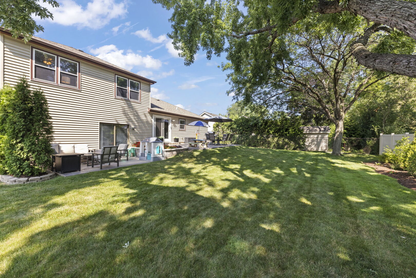
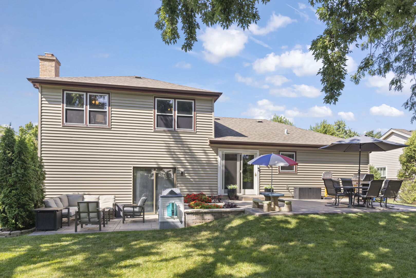
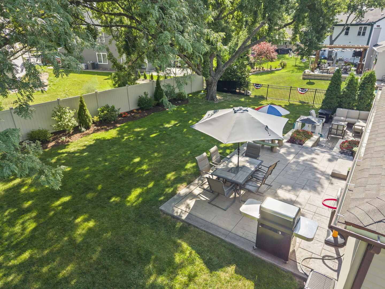
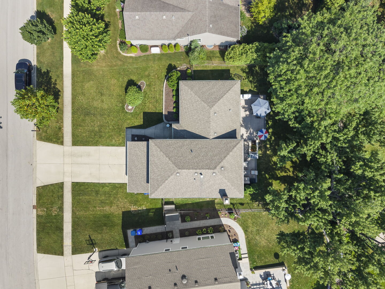
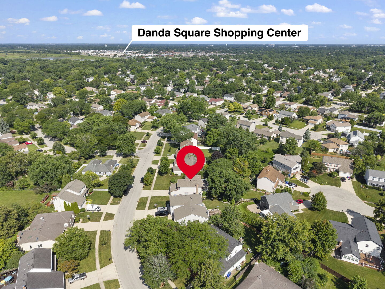
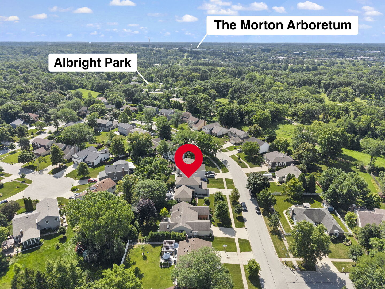
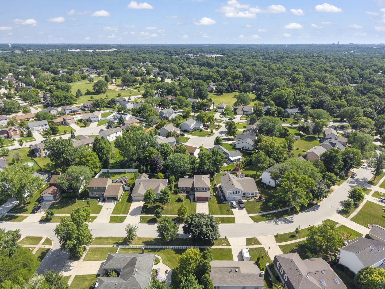
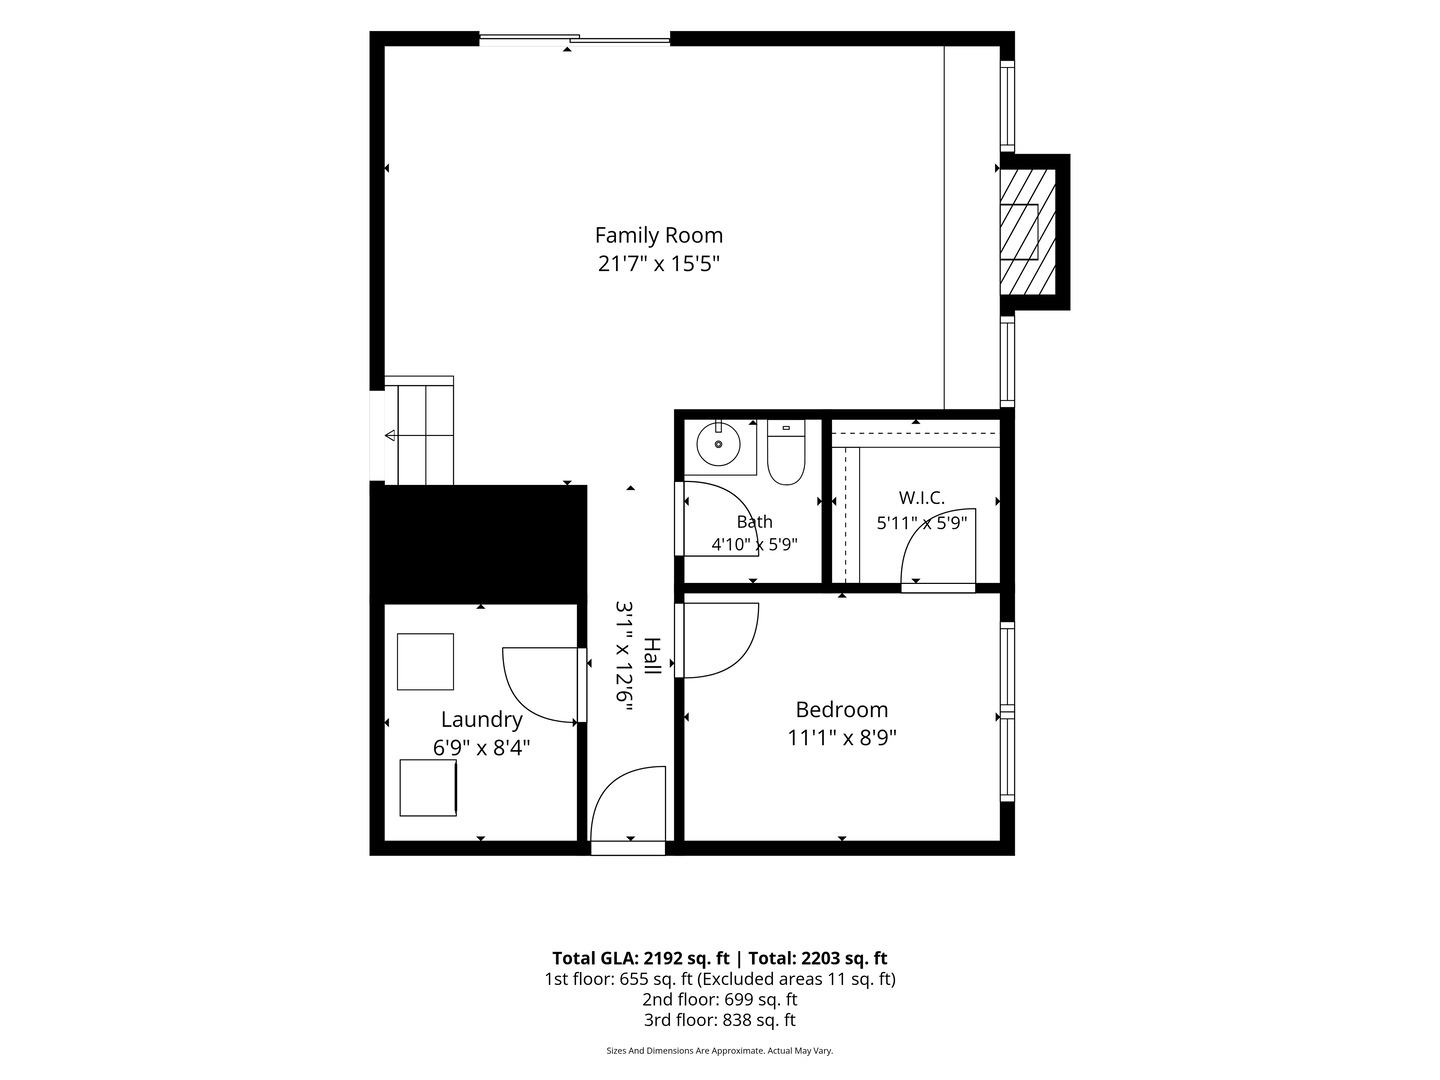
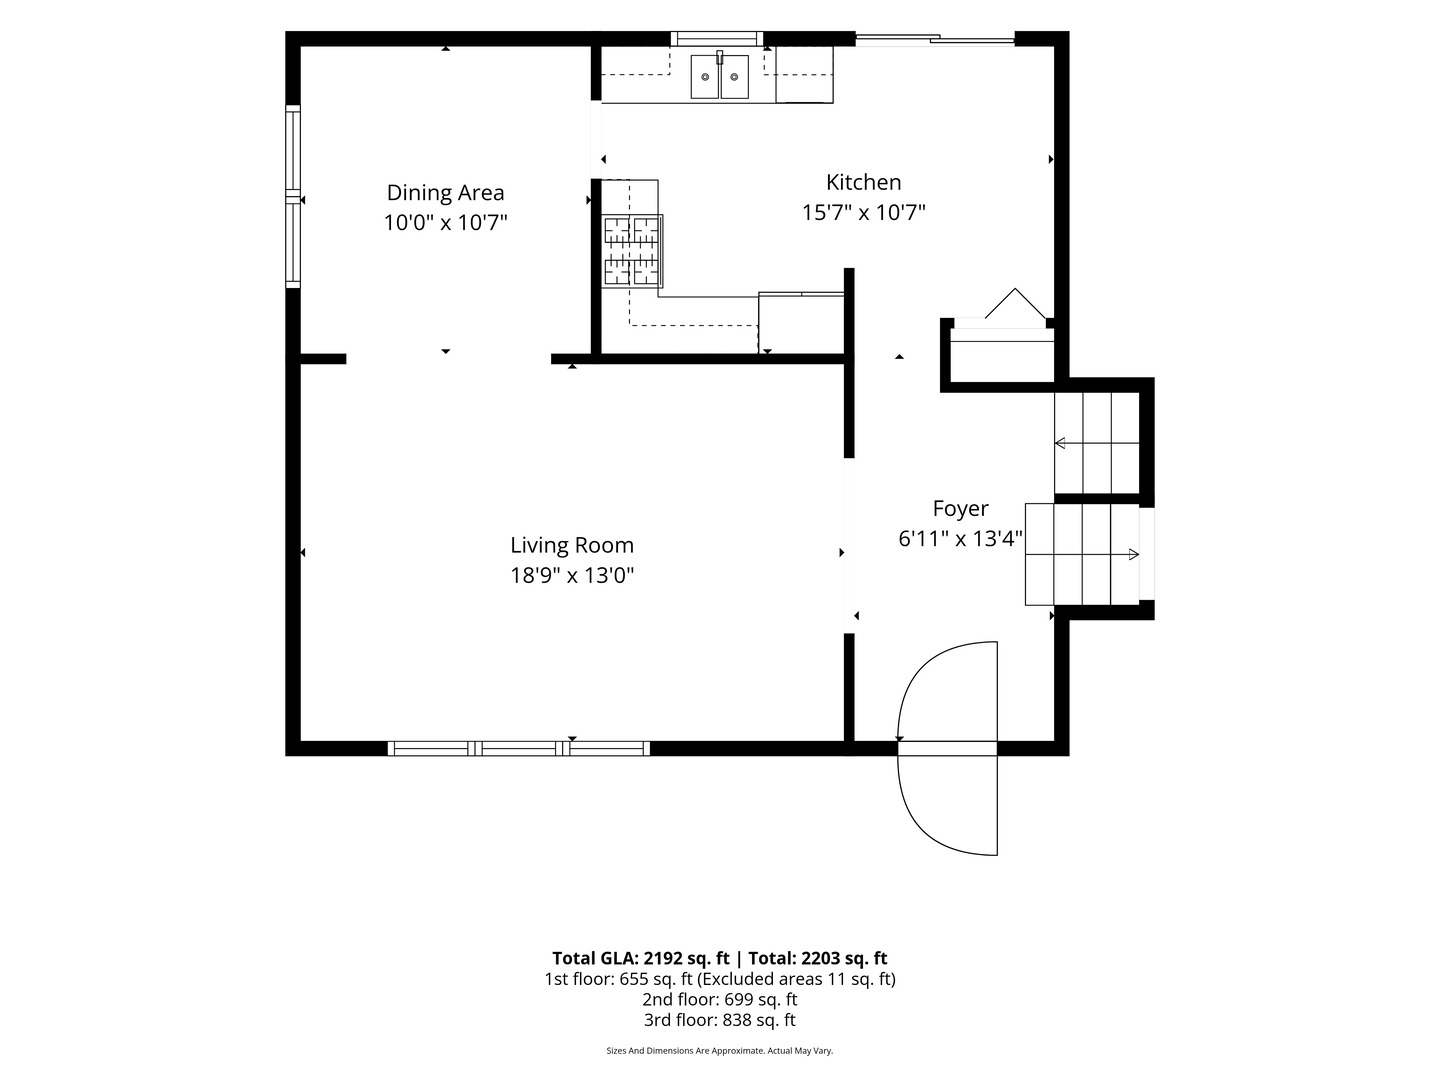
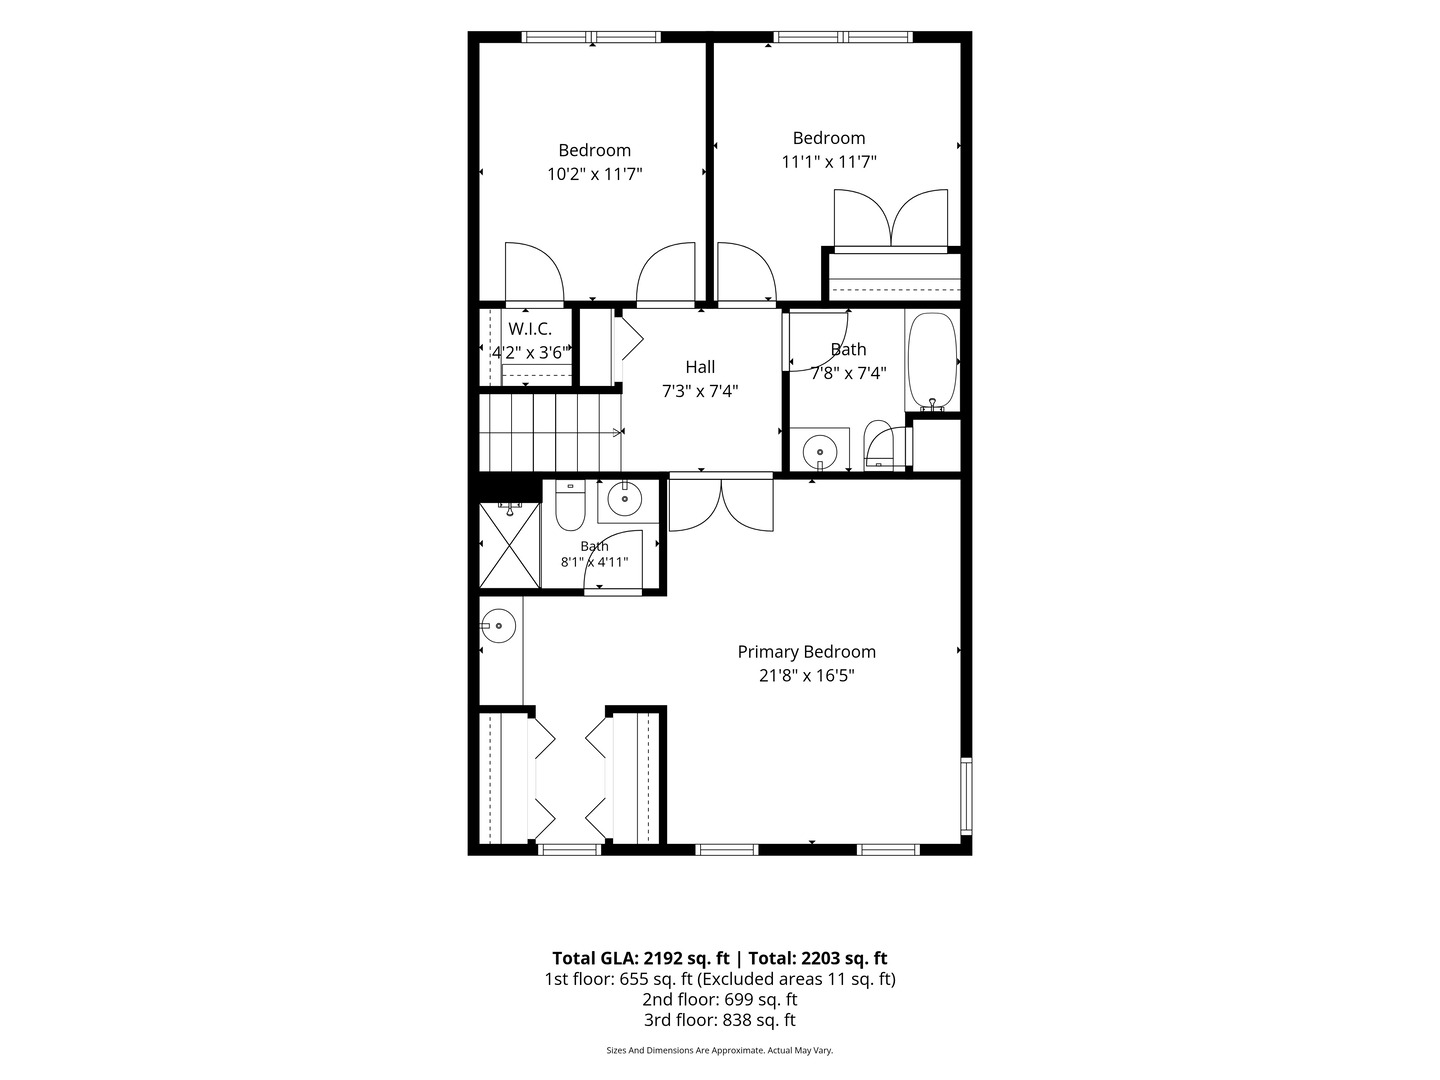
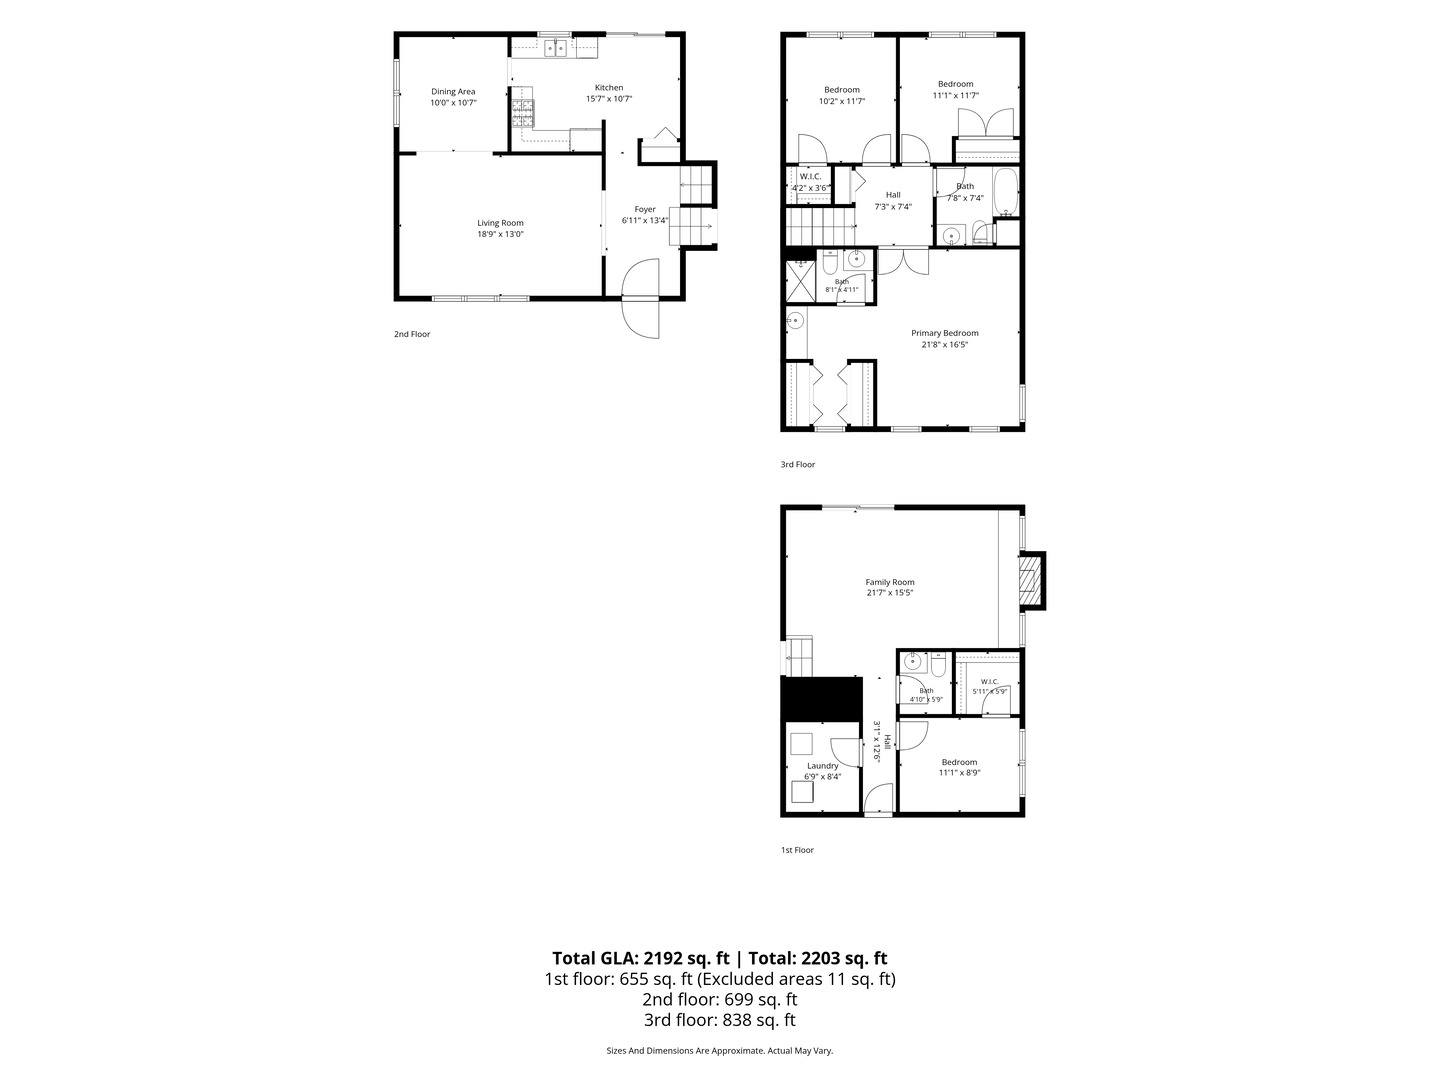
Welcome to this beautifully updated 4-bedroom, 2.5-bath split-level home in Wheaton's desirable Scottdale subdivision! From the moment you step inside, you'll appreciate the upgraded flooring throughout the main level, crisp white trim, and stylish finishes that create a bright, modern feel. The spacious living room flows seamlessly into the dining room, highlighted by a stunning paneled accent wall and designer light fixture, perfect for everyday living and entertaining. The kitchen features white cabinetry, stainless steel appliances, stone-look countertops, and an open sightline to the lower-level family room, creating a functional layout ideal for gathering with family and friends. Sliding glass doors lead to the beautifully landscaped, fully fenced backyard complete with a stamped concrete patio and mature trees, offering the perfect space for outdoor dining, relaxing, or play. The walk-out lower level is a warm and inviting retreat with an adorable brick fireplace, making it the perfect spot for movie nights or hosting guests. This level also includes a convenient half bath, a versatile fourth bedroom or home office, and direct access to the attached 2-car garage. Upstairs, you'll find three generously sized bedrooms, including a spacious primary suite that easily accommodates a king-size bed and features a beautifully remodeled private en-suite bathroom. A full hall bathroom serves the additional bedrooms. Enjoy everything Scottdale has to offer, including the neighborhood park, playground, and baseball fields, all while feeding into highly acclaimed Glen Ellyn schools. Ideally located just minutes from Pete's Fresh Market, Whole Foods, Summer Moon Coffee, and the shopping, dining, and entertainment of Danada Square. With easy access to major highways, the Morton Arboretum, and Danada Forest Preserve and Horse Farm, this exceptional location truly has it all!

4
beds

3
baths

2,239 Sq.Ft. LIVING AREA

9,099.68 Sq.Ft. lot

Jackie Angiello

Jackie Angiello

Features & Amenities

Interior

  • total bedrooms4
  • Total bathrooms3
  • full bathrooms2
  • half bathroom1
  • Laundry room Main Level, Gas Dryer Hookup
  • Fireplace Wood Burning, Gas Starter
  • APPLIANCES Range, Dishwasher, Refrigerator, Washer, Dryer, Disposal
  • other interior Features 1st Floor Bedroom, In-Law Floorplan

Area & Lot

  • Status For Sale
  • Living Area2,239 Sq.Ft.
  • Lot Area9,099.68 Sq.Ft.
  • MLS® ID12714644
  • TypeResidential
  • YEAR BUILT1983
  • NeighborhoodWheaton
  • Architecture StylesTraditional
  • Elementary SchoolArbor View Elementary School
  • Middle SchoolGlen Crest Middle School
  • High SchoolGlenbard South High School
  • School District87

Exterior

  • Garage Space2.0
  • water SourceLake Michigan, Public
  • roofAsphalt
  • lot featuresRear of Lot, Mature Trees
  • parkingConcrete, Garage Door Opener, Yes, Garage Owned, Attached, Garage
  • HEAT TYPENatural Gas, Forced Air
  • AIR CONDITIONINGCentral Air
  • sewerPublic Sewer
  • SubstructureConcrete Perimeter

Financial

  • Sales Price$589,900
  • Real Estate Tax $10,417/yr
image

Schedule a Showing

I would love to show you this beautiful property. Please select your preferred date and time below. I will be in touch shortly to confirm your appointment.

Schedule a Showing

I would love to show you this beautiful property. Please select your preferred date and time below. I will be in touch shortly to confirm your appointment.

Thank you for your interest in 2323 Richmond Drive, Wheaton, IL 60189. We are reviewing your request and will be in touch shortly!

Mortgage Calculator

Estimate your monthly mortgage payment, including the principal and interest, property taxes, and HOA. Adjust the values to generate a more accurate rate.

All estimates are provided for informational purposes only. Actual amounts may vary.
$0,000 Your Payment 20 15 65
$0,000 Your Payment

Wheaton

A quintessential town with parks, trails, top-rated schools, and one of the best farmer's markets around.

Explore

Work With Jackie

Her creative marketing skills, enthusiasm, networking skills, and natural ability to connect with clients and guide them through the buying & selling process with thoughtfulness and care sets her apart.

Follow Me on Instagram