30W032 Laurel Court
30W032 Laurel Court
30W032 Laurel Court
30W032 Laurel Court
30W032 Laurel Court
30W032 Laurel Court
30W032 Laurel Court
30W032 Laurel Court
30W032 Laurel Court
30W032 Laurel Court
30W032 Laurel Court
30W032 Laurel Court
30W032 Laurel Court
30W032 Laurel Court
30W032 Laurel Court
30W032 Laurel Court
30W032 Laurel Court
30W032 Laurel Court
30W032 Laurel Court
30W032 Laurel Court
30W032 Laurel Court
30W032 Laurel Court
30W032 Laurel Court
30W032 Laurel Court
30W032 Laurel Court
30W032 Laurel Court
30W032 Laurel Court
30W032 Laurel Court
30W032 Laurel Court
30W032 Laurel Court
30W032 Laurel Court
30W032 Laurel Court
30W032 Laurel Court
30W032 Laurel Court
30W032 Laurel Court
30W032 Laurel Court
SEE ALL PHOTOS
30W032 Laurel Court
30W032 Laurel Court
30W032 Laurel Court
30W032 Laurel Court
30W032 Laurel Court
30W032 Laurel Court
30W032 Laurel Court
30W032 Laurel Court
30W032 Laurel Court
30W032 Laurel Court
30W032 Laurel Court
30W032 Laurel Court
30W032 Laurel Court
30W032 Laurel Court
30W032 Laurel Court
30W032 Laurel Court
30W032 Laurel Court
30W032 Laurel Court
30W032 Laurel Court
30W032 Laurel Court
30W032 Laurel Court
30W032 Laurel Court
30W032 Laurel Court
30W032 Laurel Court
30W032 Laurel Court
30W032 Laurel Court
30W032 Laurel Court
30W032 Laurel Court
30W032 Laurel Court
30W032 Laurel Court
30W032 Laurel Court
30W032 Laurel Court
30W032 Laurel Court
30W032 Laurel Court
30W032 Laurel Court
30W032 Laurel Court
Listed by Kathleen Meyer with Realty Executives Midwest 630-202-5260
Sold

30W032 Laurel Court

30W032 Laurel Court, Warrenville, IL 60555

$345,000
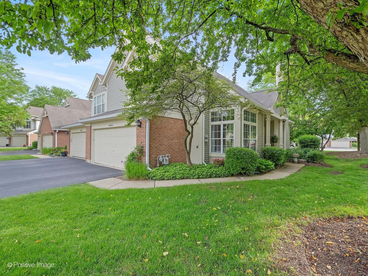
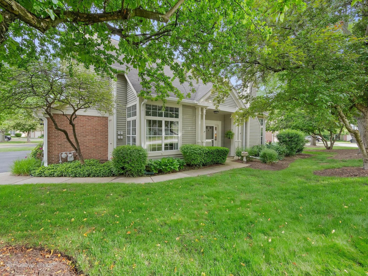
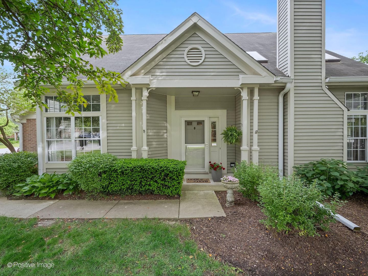
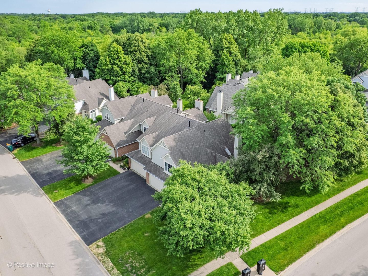
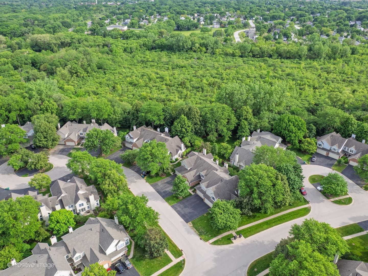
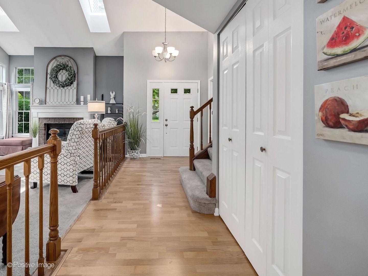
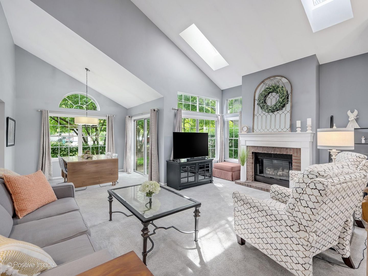
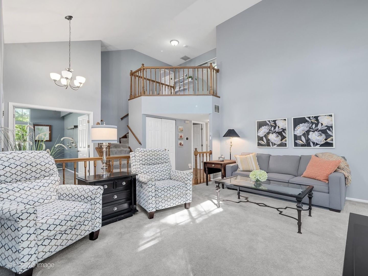
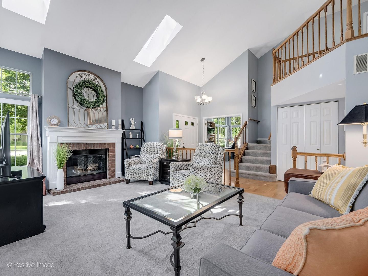
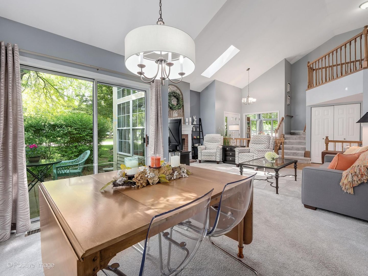
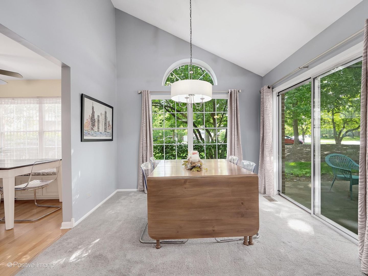
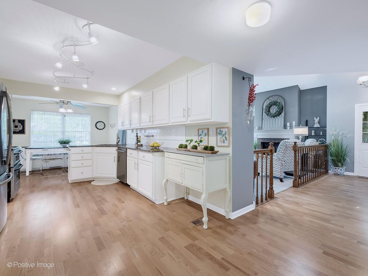
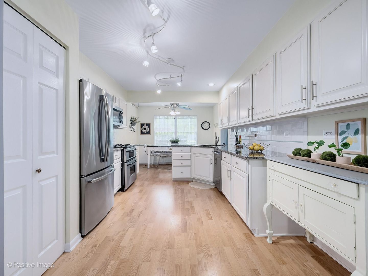
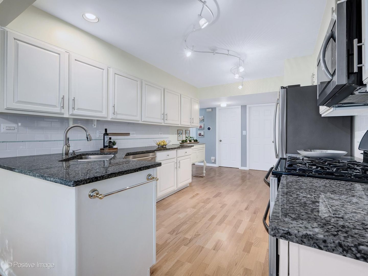
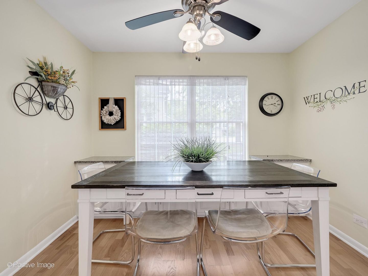
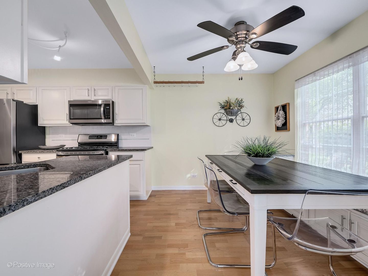
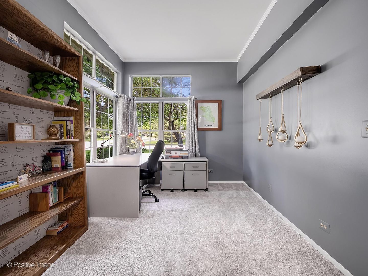
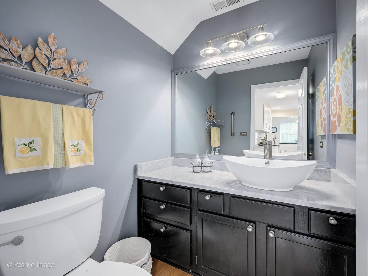
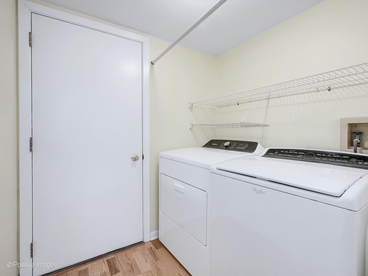
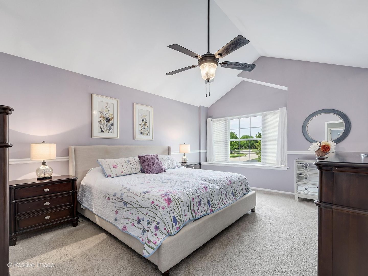
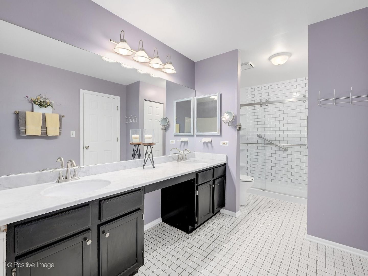
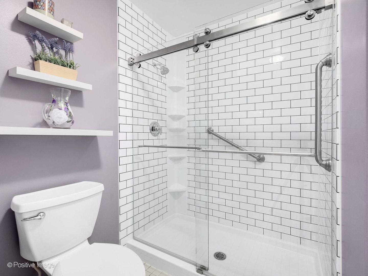
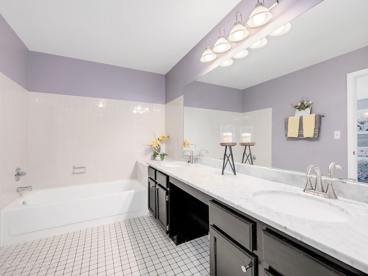
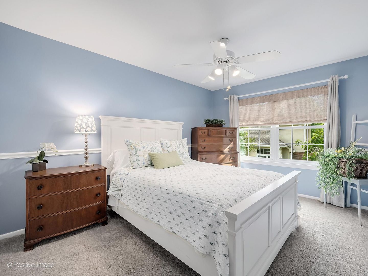
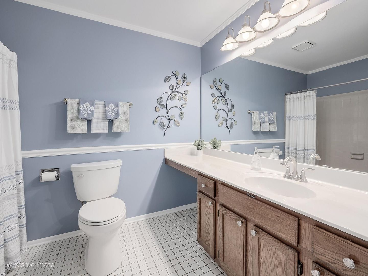
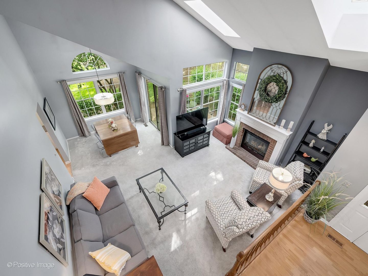
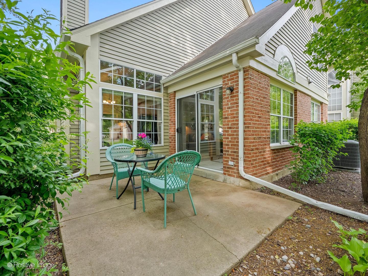
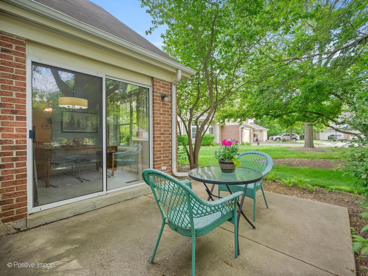
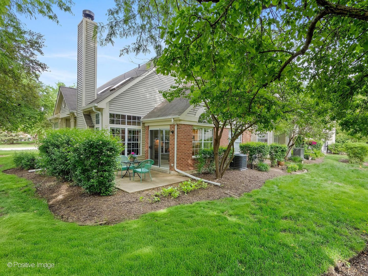
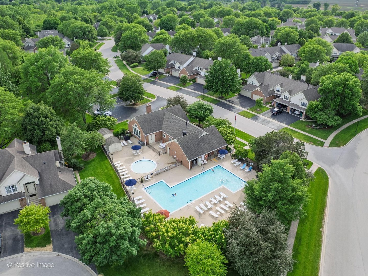
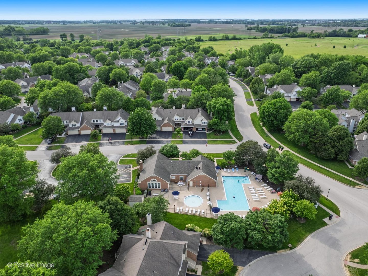
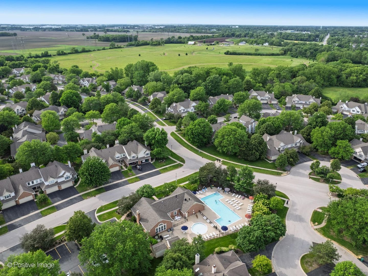
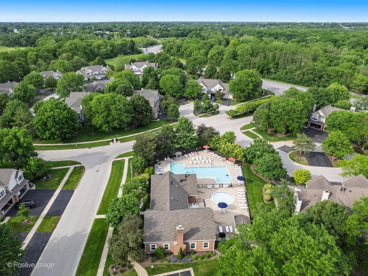
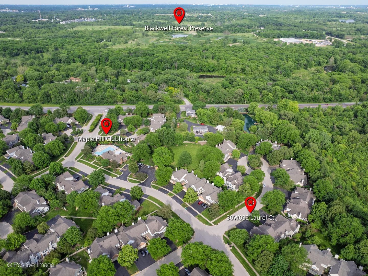
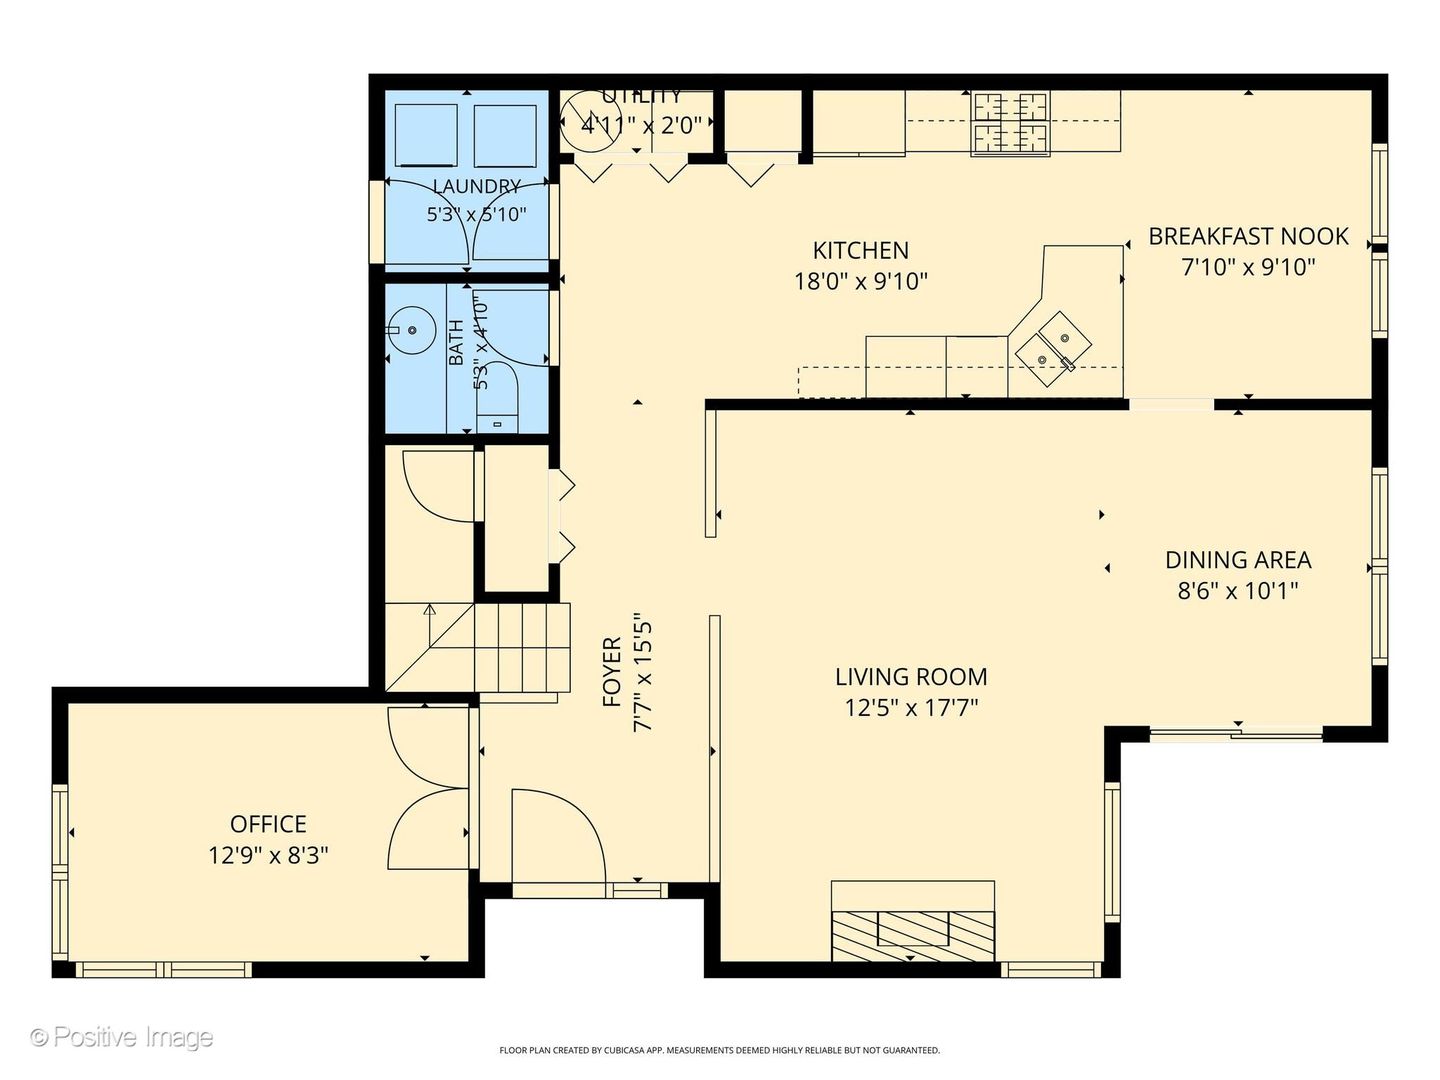
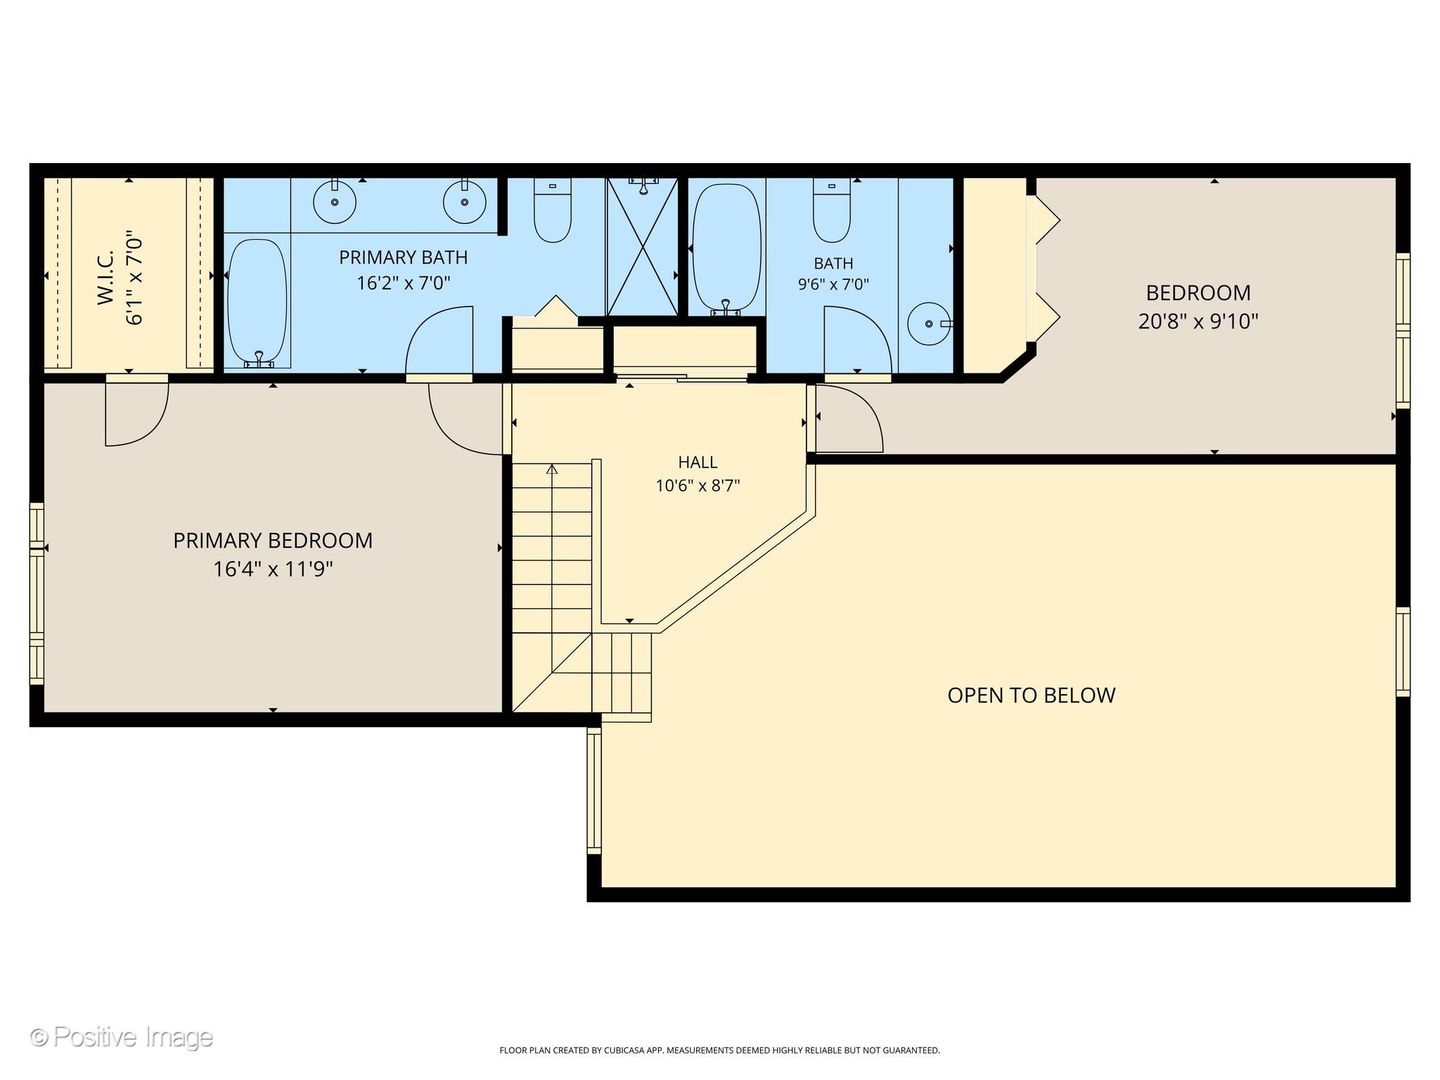
PREPARE TO BE ENCHANTED! This exquisite and rarely available end unit 2-story, located in the coveted Maple Hill community of Warrenville, will leave you breathless! The glorious open concept floor plan features soaring ceilings, walls of windows, and a sensational lay-out cleverly designed to satisfy every expectation. Upon entering you can't help but cherish the attention to detail! The welcoming foyer seamlessly flows into the designer inspired 2-story living room dining room area featuring a charming fireplace, floor to ceiling windows with state of the art-remote controlled blinds, and patio doors to the tranquil patio area. To the left an impressive office that makes workspace a treasured space. Delight in the expansive sun-drenched kitchen offering updated cabinets, granite countertops, stainless steel appliances, generous eating area, closet pantry, and abundant cabinet and counter space. The delightful powder room and spacious laundry room complete the main level. Upstairs another remarkable surprise, not one, but two bedroom suites. The primary suite is a work of art with vaulted ceilings, large walk-in closet, and massive full bath offering a dual sink vanity, renovated oversized walk-in shower, and separate tub. The second bedroom suite is equally engaging featuring ample closet space and attached full bath. The loft area, originally used as a second office space, offers a stunning view of the exquisite main level. But there's more, not only a lush and private outdoor space but a host of amenities including the impeccably maintained in-ground pool and hot tub area and the sensational clubhouse with large party rooms to host your own private events. This ever so convenient location offers easy access to highways, hiking and biking trails, shopping and restaurants including the coveted Blackwell Forest Preserve, the exceptional New Block 59 restaurants in Naperville, Danada shopping in Wheaton, and boutique shopping in Geneva! HERE IS WHERE YOUR NEXT CHAPTER BEGINS!

2
beds

3
baths

1,680 Sq.Ft. LIVING AREA

Jackie Angiello

Jackie Angiello

Features & Amenities

Interior

  • total bedrooms2
  • Total bathrooms3
  • full bathrooms2
  • half bathroom1
  • Laundry room Main Level, In Unit
  • APPLIANCES Range, Microwave, Dishwasher, Refrigerator, Washer, Dryer, Disposal, Stainless Steel Appliance(s)
  • other interior Features Vaulted Ceiling(s), Cathedral Ceiling(s), Walk-In Closet(s), Granite Counters

Area & Lot

  • Status Sold
  • Date Sold July 15, 2026
  • Living Area1,680 Sq.Ft.
  • MLS® ID12660962
  • TypeTownhouse
  • YEAR BUILT1989
  • Elementary SchoolCurrier Elementary School
  • Middle SchoolLeman Middle School
  • High SchoolCommunity High School
  • School District94

Exterior

  • STORIES2
  • Garage Space2.0
  • water SourcePublic
  • lot featuresCommon Grounds, Landscaped
  • parkingAsphalt, Garage Door Opener, Yes, Garage Owned, Attached, Garage
  • HEAT TYPENatural Gas, Forced Air
  • AIR CONDITIONINGCentral Air
  • sewerPublic Sewer
  • HOA AmenitiesParty Room, Pool, Clubhouse

Financial

  • Sales Price$345,000
  • Real Estate Tax $7,379/yr
  • HOA $435/mo
View Virtual Tour

Work With Jackie

Her creative marketing skills, enthusiasm, networking skills, and natural ability to connect with clients and guide them through the buying & selling process with thoughtfulness and care sets her apart.

Follow Me on Instagram